Osiedle Jordanów
How could a buyer get the full set of facts about the plot before a site visit?
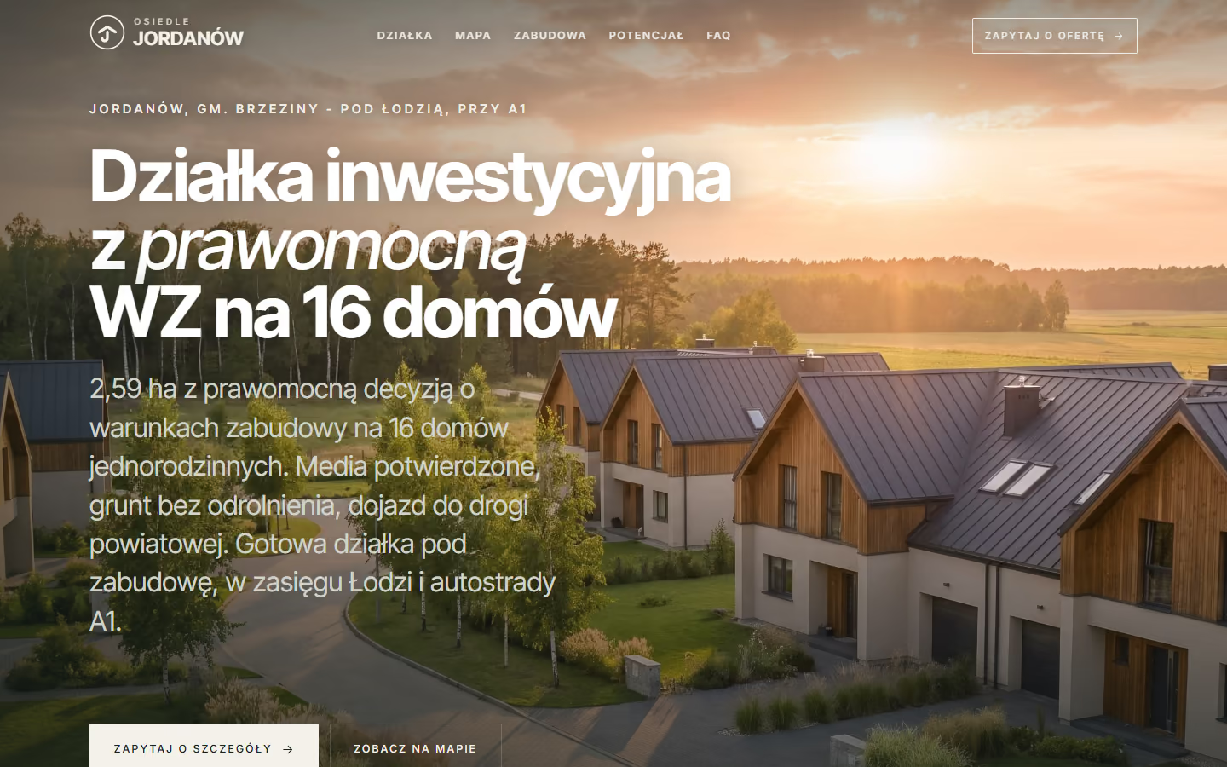
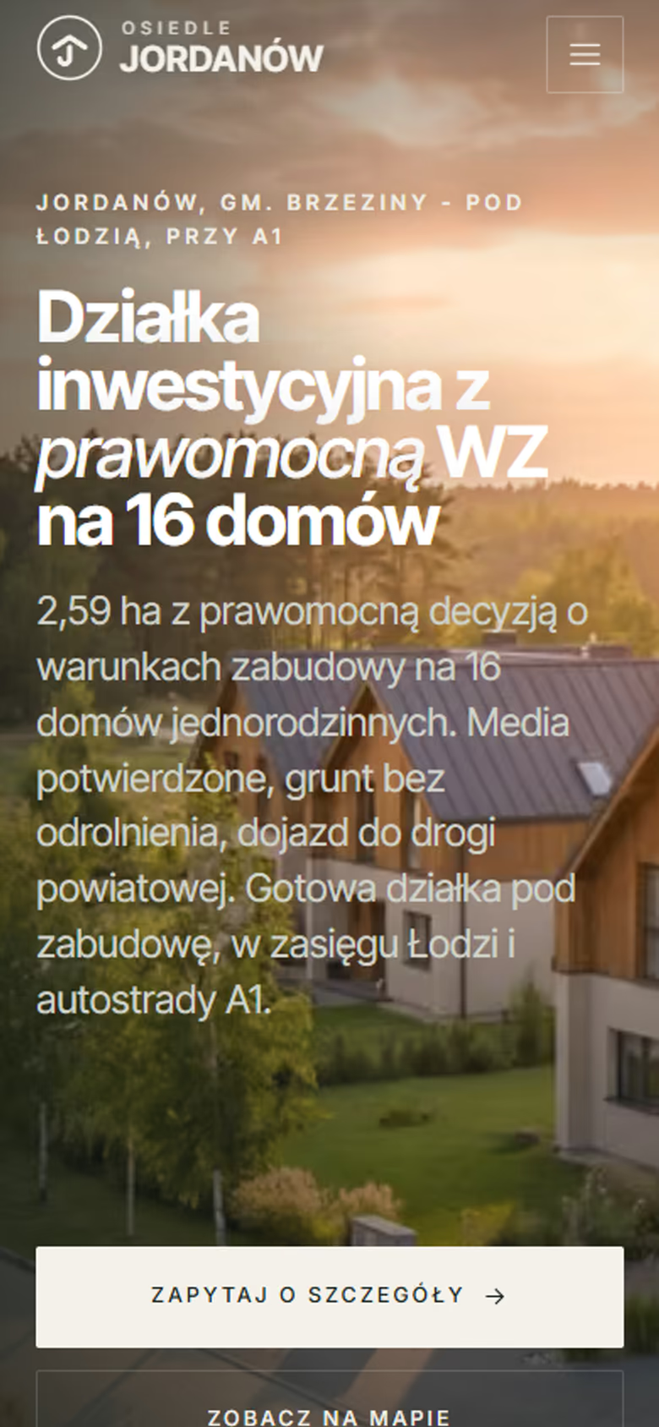
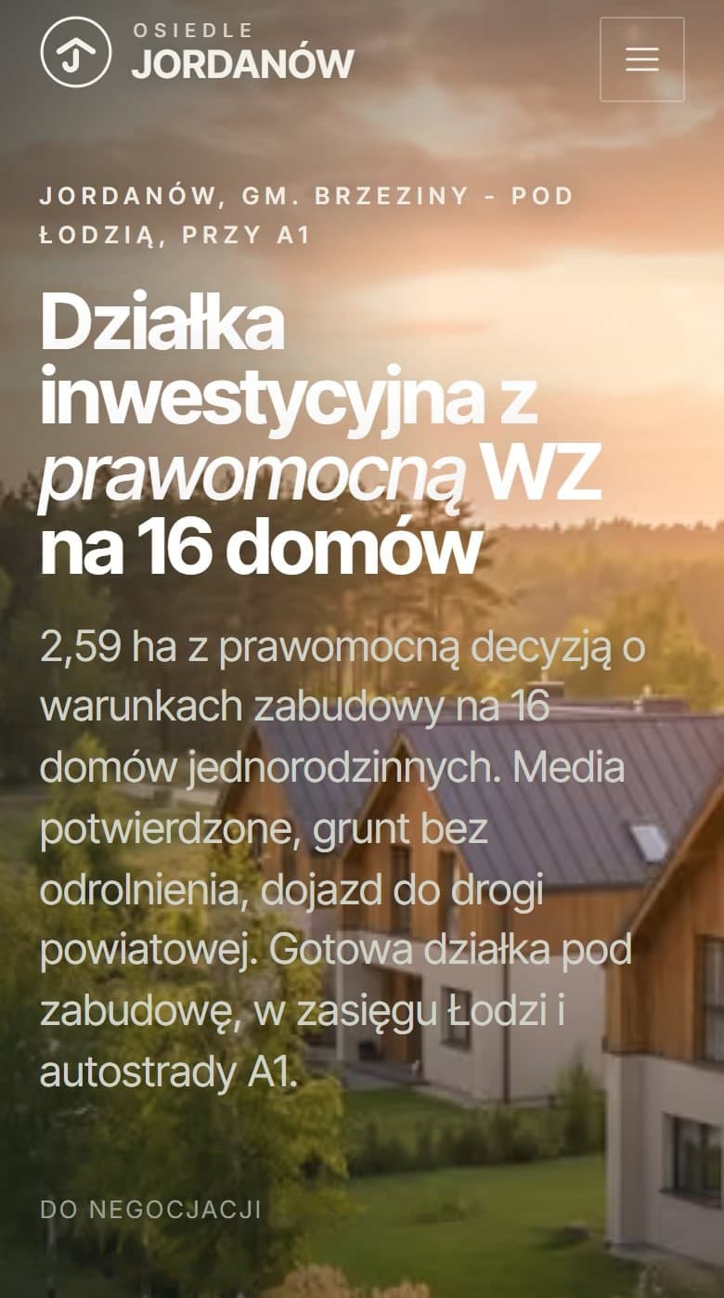
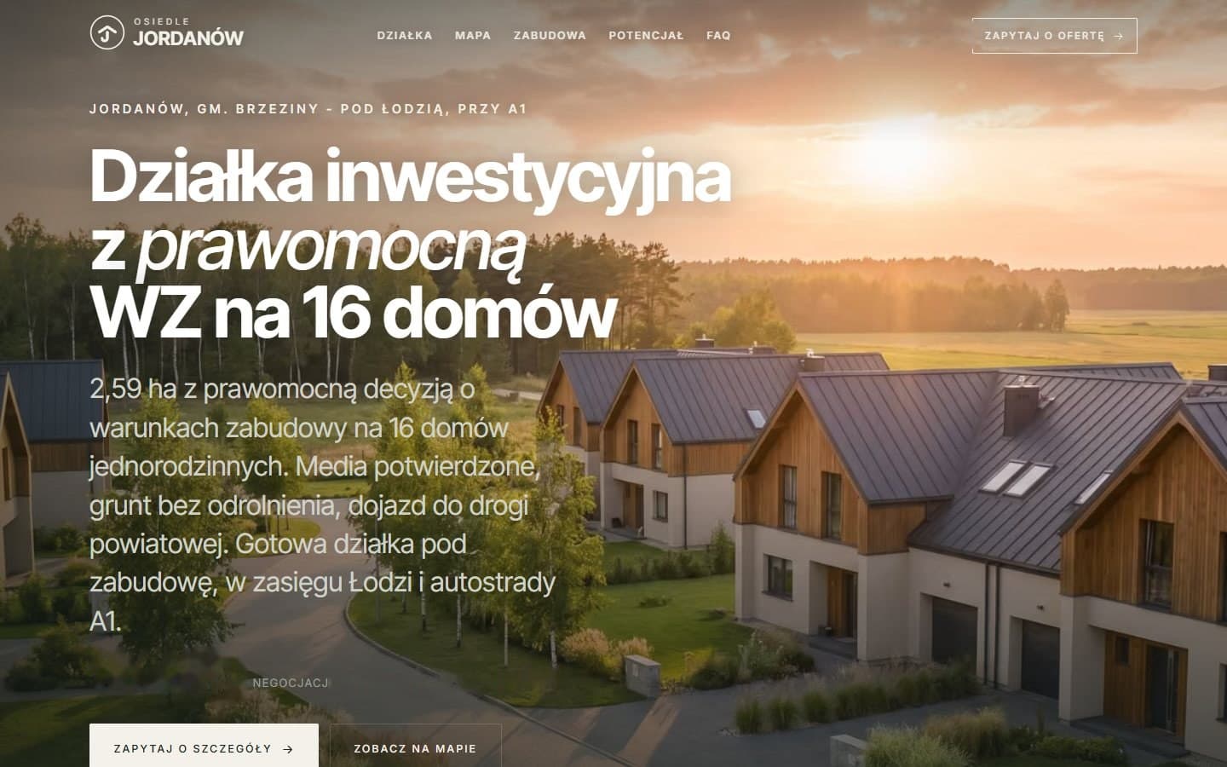
A single-page development plot website near Łódź, where the boundary comes from the state register and the building parameters from the final planning decision.
- Client
- Osiedle Jordanów
- Services
- Websites
- Sector
- Real estate
- Website
- osiedlejordanow.pl
as of September 2026
The situation before
On sale is a single 2.59 ha plot in Jordanów, in Brzeziny municipality near Łódź and the A1 motorway. Its final planning decision for 16 houses covers 19,973 m² of the plot. A buyer, whether a developer or a land investor, checks the decision, the boundary, the utilities and the road access before any site visit. Those facts sat in the decision, the cadastral extract and the letters setting the terms for utility connections.
Existing buildings stand by the road, and the land outside the decision is sold together with the rest of the plot in a single transaction. The offer's link is shared by e-mail or in messaging apps, so its preview alone has to show what is for sale.
Questions the project had to answer
- In what form should the boundary appear, so a buyer can check it against the same register?
- How might the permitted development be shown without the diagram passing for a finished design?
Scope of work
- Content and page structure
- Page design and launch
- Aerial map with the boundary from the register
- Before and after view with 16 houses
- Building parameters from the decision
- Questions and answers for buyers
- Link preview with the plot's key facts
- Enquiry form
Connected services
- Next.js
- MapLibre
How we did it
Facts from the documents
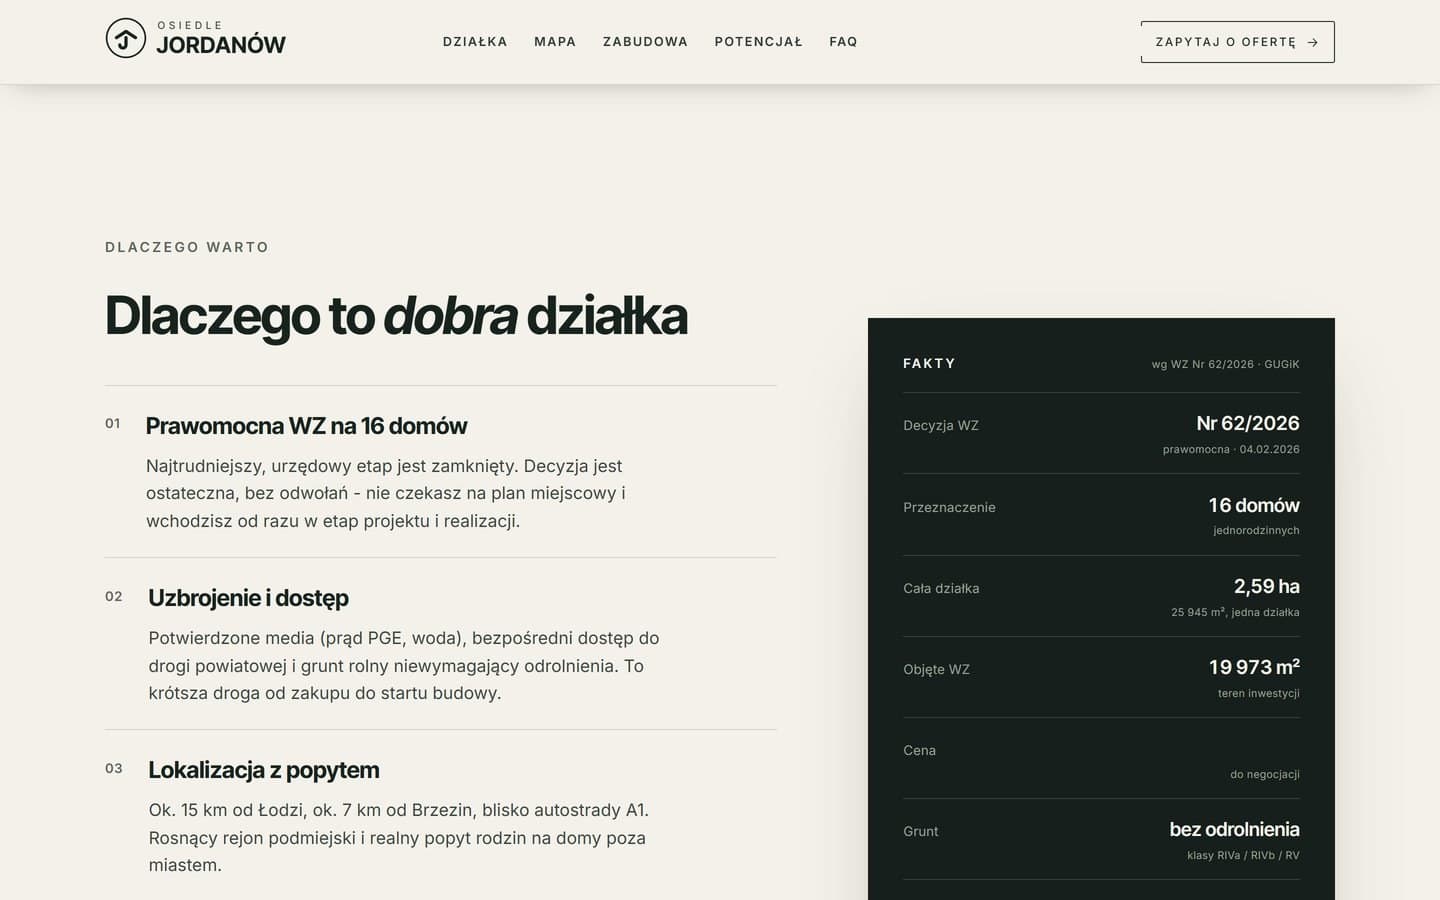
Every parameter on the page has a counterpart in the documents, and market figures are labelled as indicative. The page gives the soil classes, for which the decision confirms no farmland conversion is needed. It also covers the electricity connection terms, the water connections, wastewater disposal and access from the county road. The plot number, land register number and owner's details stayed off the page. The full set of documents, including the urban planning analysis, is available to inspect during the site visit.
A strip under the page header sums up the decision, area, soil, utilities and access, and a section on the plot's strengths gives a buyer four arguments. Distances to Łódź, Brzeziny and the A1 junction are labelled as indicative. Answers to eight buyer questions cover the scope of the sale, the decision, the soil, utilities, access and the purchase process. The page states that it is not an offer within the meaning of the Civil Code.
A map from the register
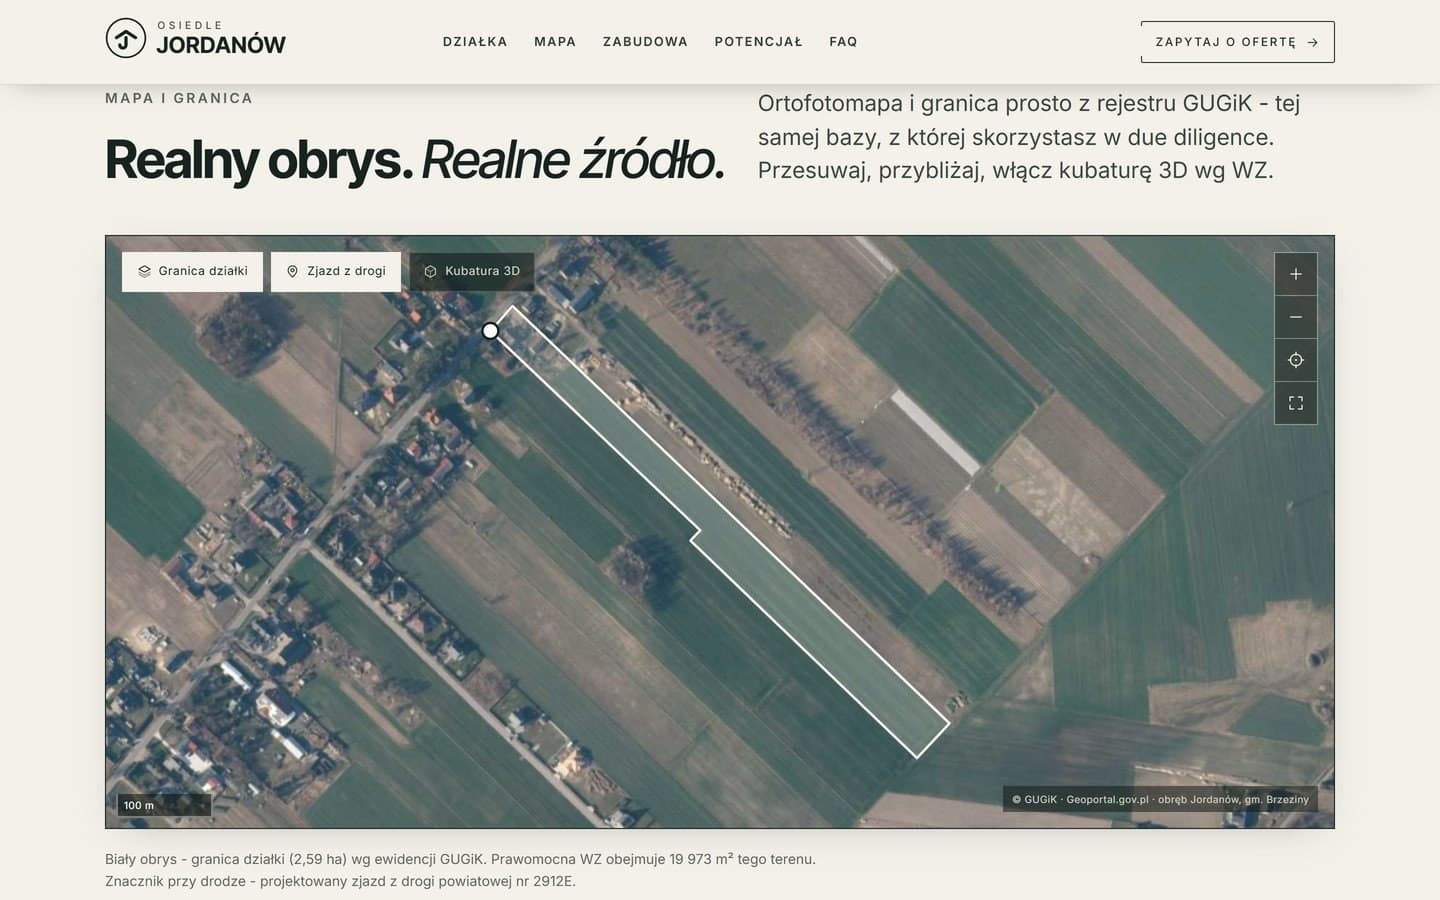
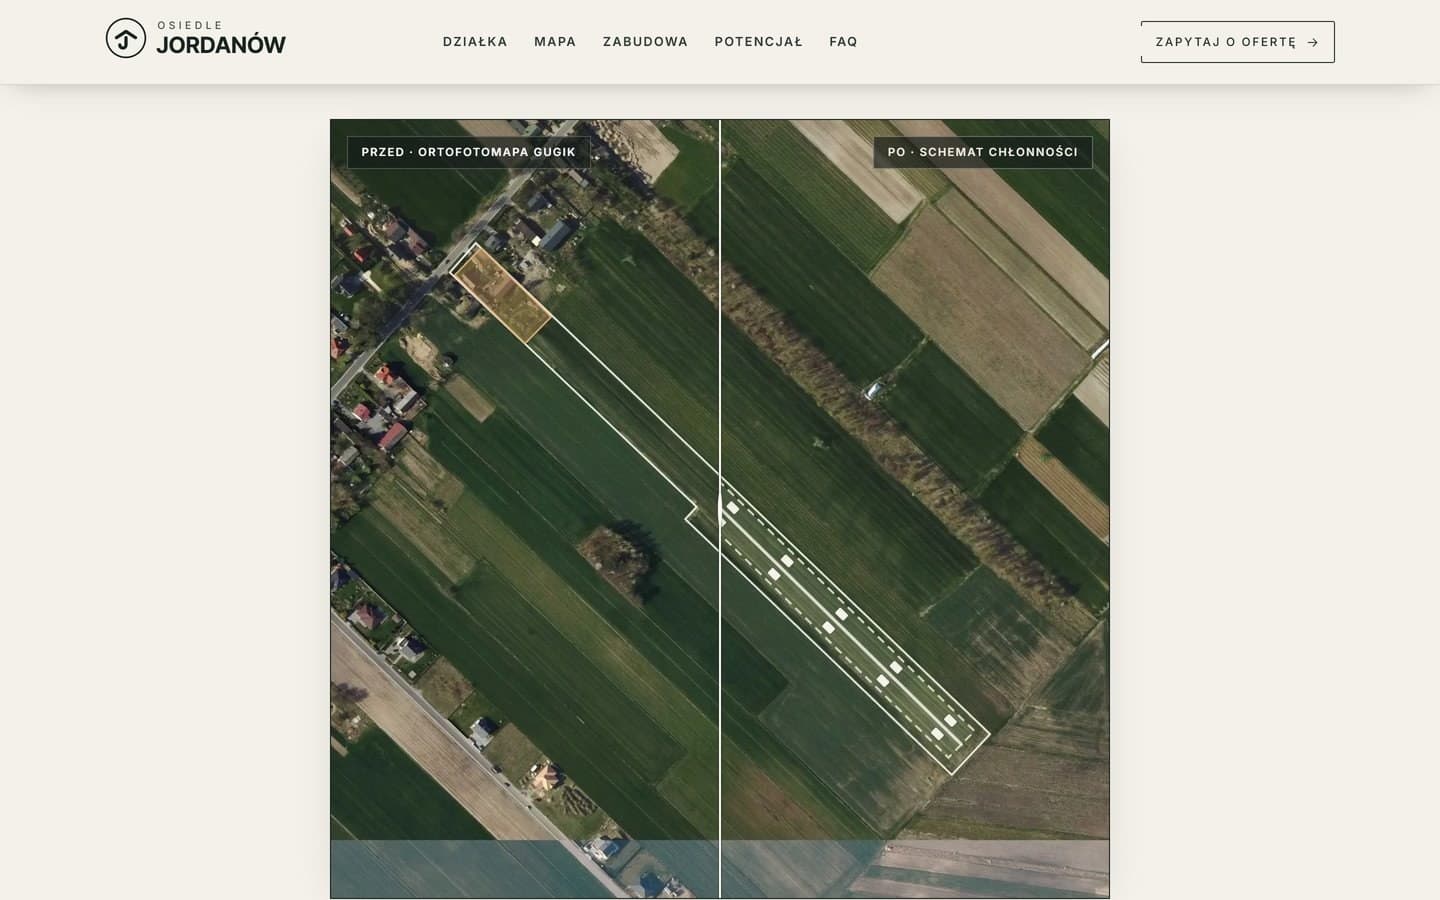
Government aerial imagery from Geoportal is the base of the map, and the plot outline comes from the same register a buyer will open for their own appraisal. Three switches show the boundary, the planned access from the county road and the outline raised to 9.5 metres, the height the decision allows. A slider compares the aerial photo of the field with a layout of 16 houses on the land the decision covers, with an internal road and access. The open MapLibre library draws the map.
On phones, the map only starts panning after a tap, so it does not take over page scrolling. A button returns the view to the plot, and the map can open full screen. In the before and after view, a legend separates the plot boundary, the land covered by the decision, the existing buildings and the house layout.
Parameters, preview and enquiries
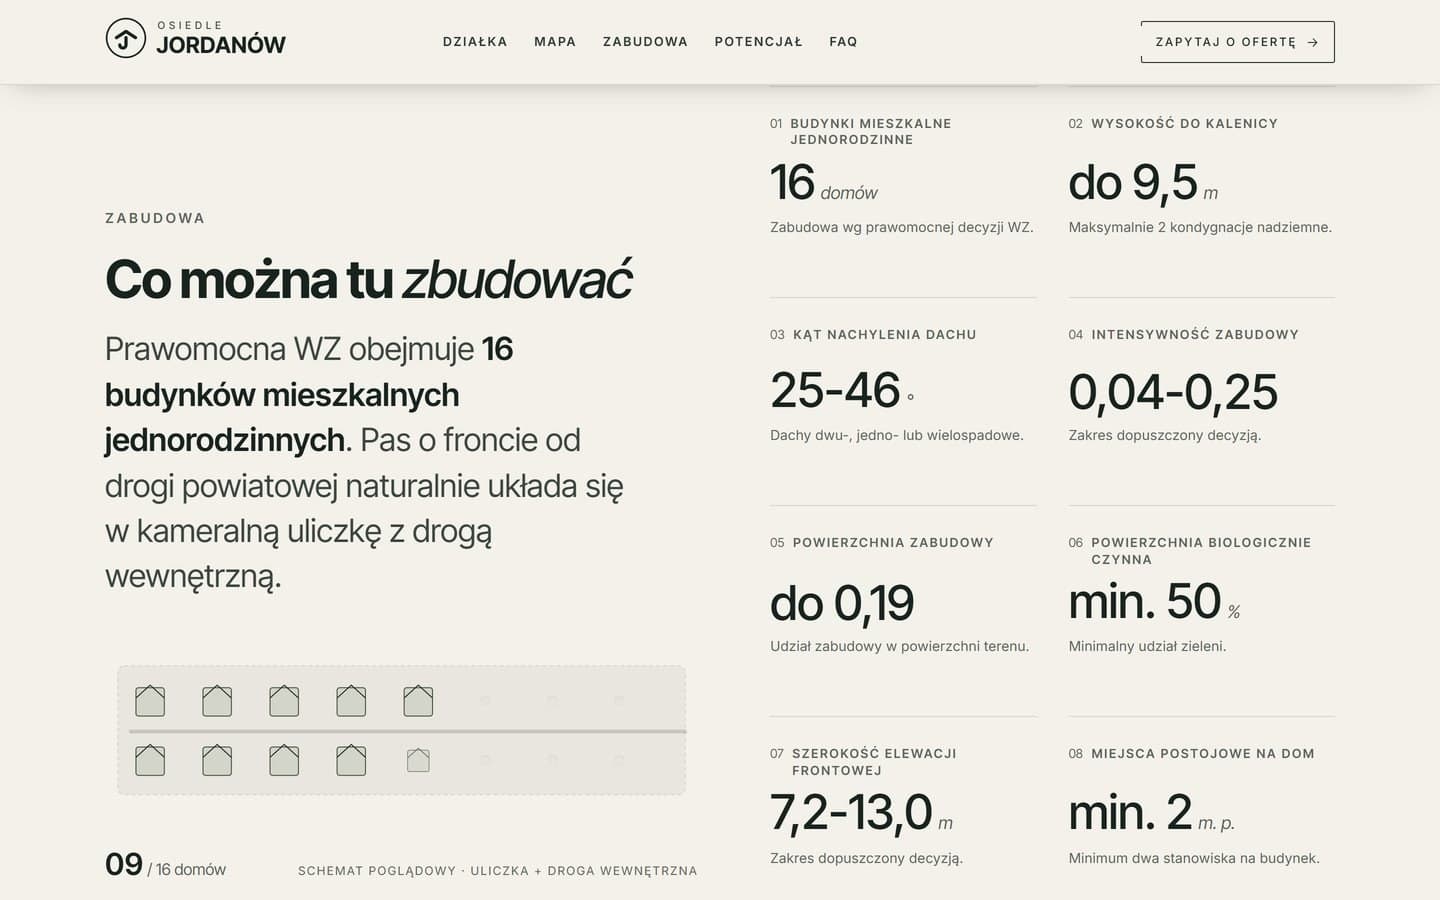
Eight building parameters, from ridge height to parking spaces per house, appear as set out in the decision, and the house layout is captioned as a concept. A link pasted into an e-mail or a messaging app shows the decision for 16 houses, the area and the location straight away in its preview. The form takes a phone number or an e-mail address, with no name required, and filters out submissions sent by bots. The whole offer fits on one Next.js page.
On a desktop, scrolling through the building section adds houses to the layout until the counter reaches sixteen. On phones and with animations turned off, the section shows the final state at once. The part on the potential for a developer sets the number of houses from the decision against market reference points from the area. These are labelled as indicative, with no profit forecast.
Selected screens
Planning a similar project? We give the exact price and timeline after a short conversation.
Ask for a quoteNext project
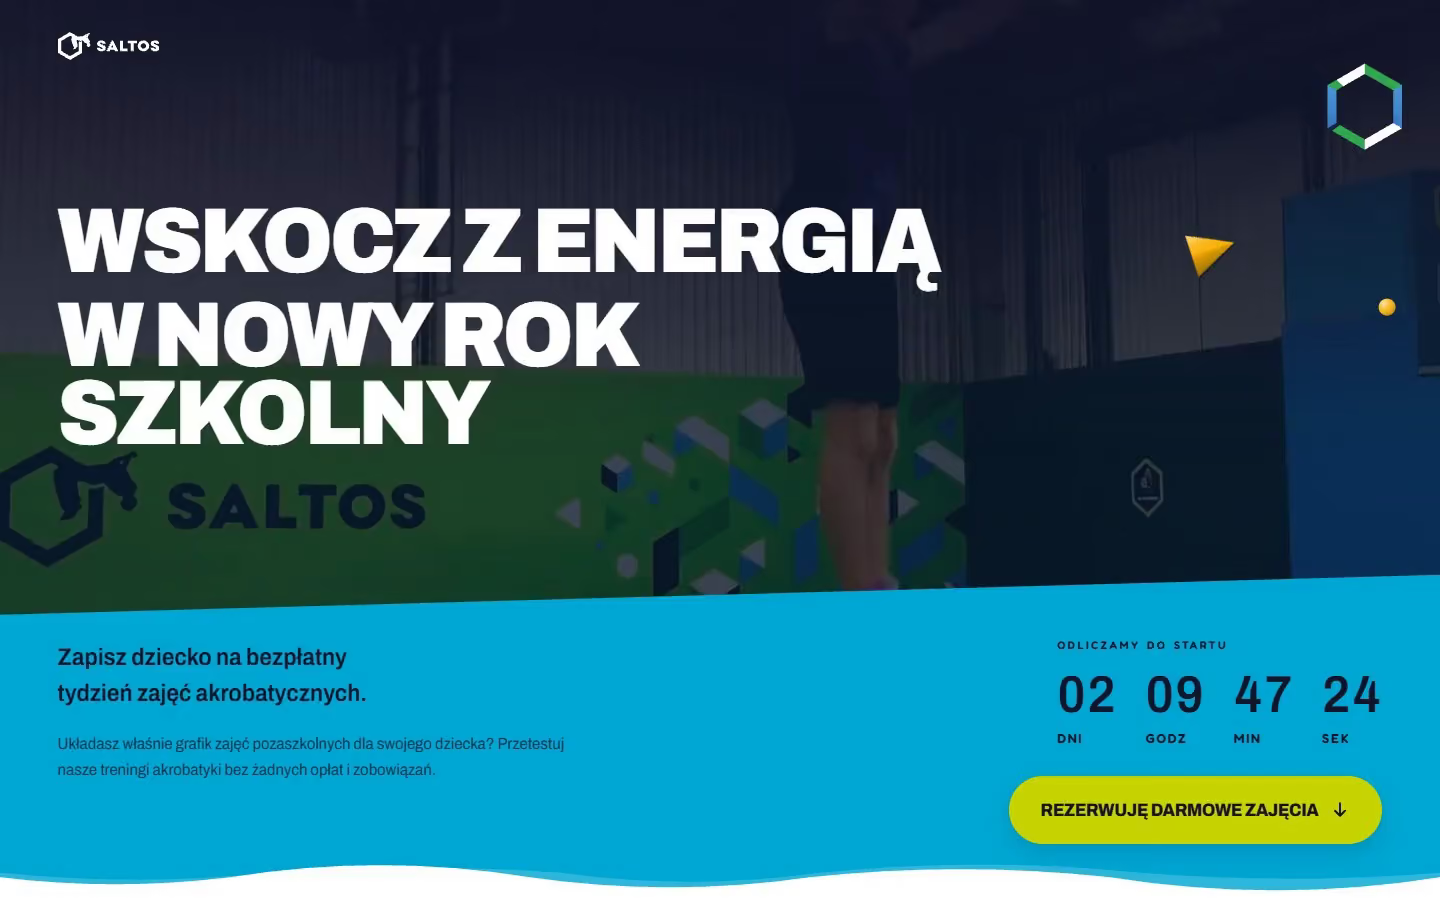
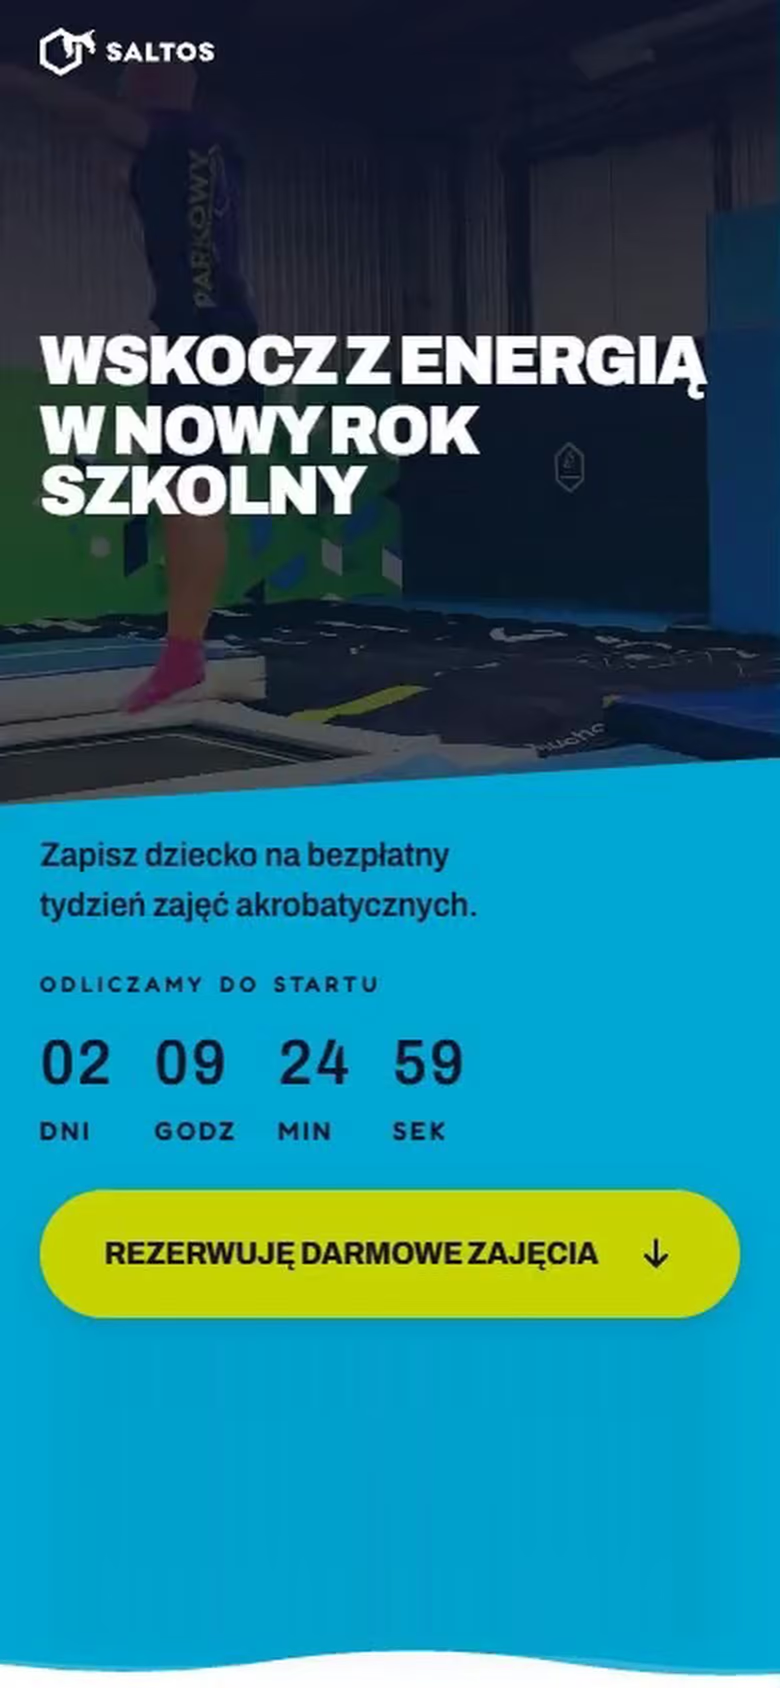
SALTOS
In a week and a half the service collected over 400 sign-ups for the free week, and the club followed the occupancy of all seventeen class slots live.