Plażowa Park
How could every flat and house get its own address for the sales office to send to a client?
A property development website in Głowno where each of the 16 flats and 4 houses has its own page and prices are checked daily.
- Client
- Plażowa Park
- Services
- Websites, Business systems
- Sector
- Real estate
- Website
- plazowa-park.pl
as of September 2026
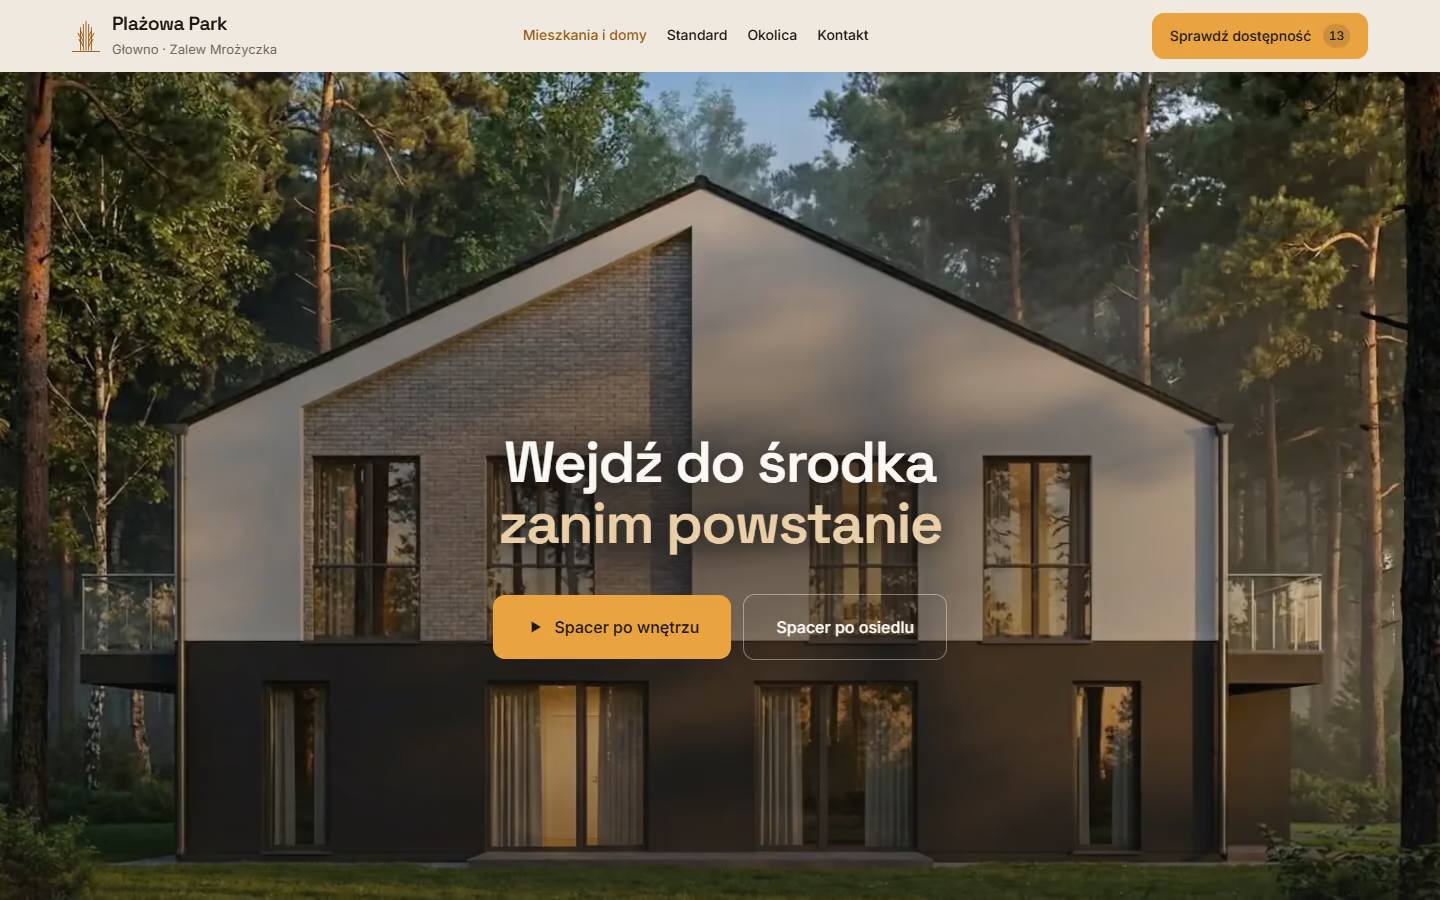
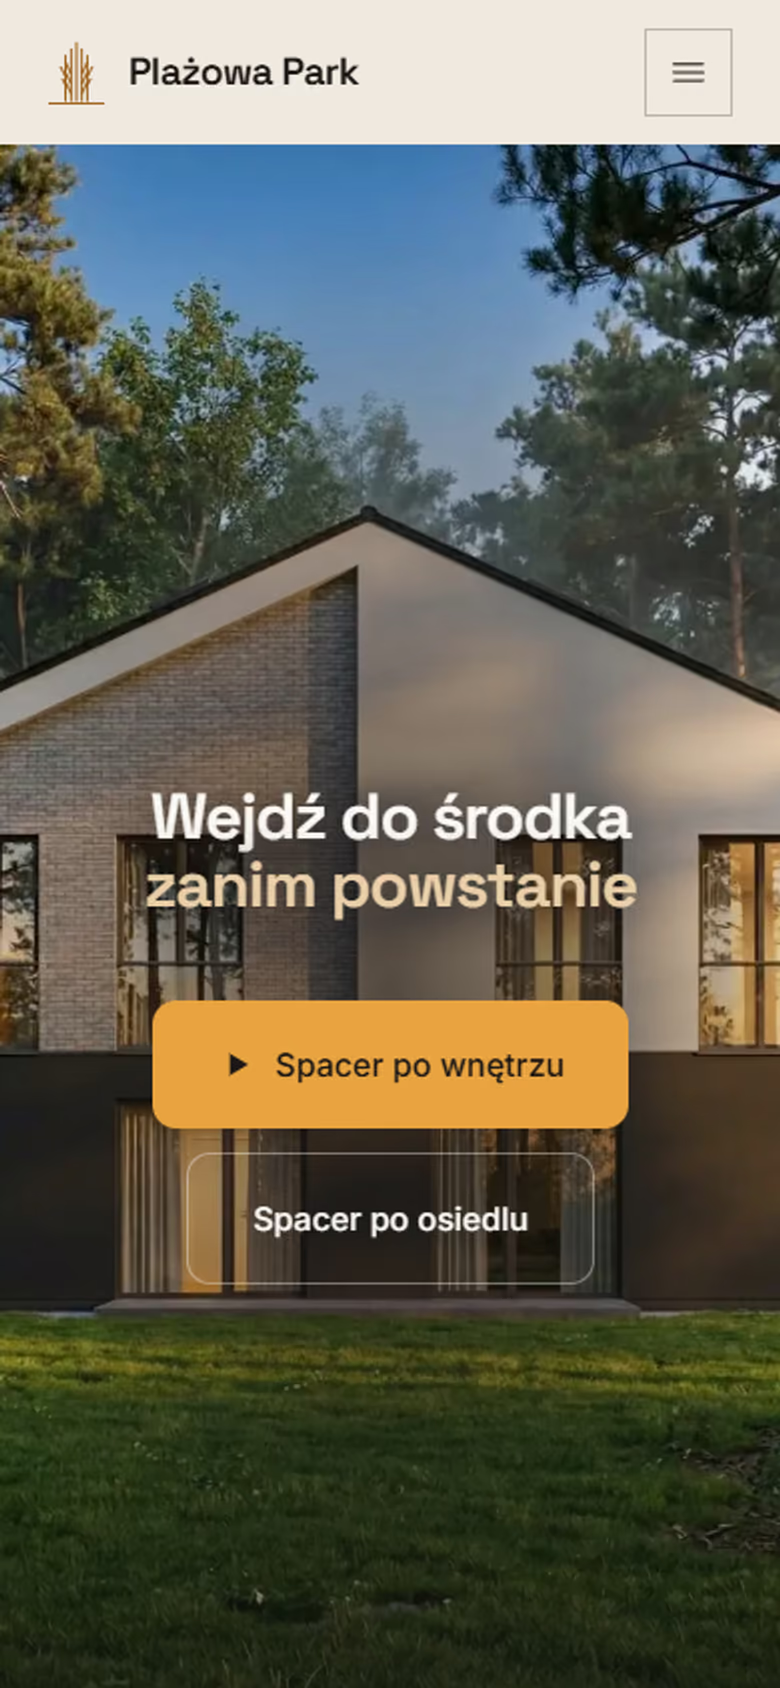
The situation before
KS Prestige Development is building Plażowa Park in Głowno, by the Mrożyczka reservoir, with 16 flats and 4 houses, and the MWW Mieszkanie agency handles sales. Prices and availability change as homes sell. Since 11 July 2025, developers in Poland have had to publish the price of every unit on offer on their own website and record each change.
The developer's sales system labels every unit the same way, without telling flats from houses. The developer supplied the site development plan, floor plans as PDFs, visualisations of the buildings and a 360 tour. The plazowa-park.pl address previously carried an earlier website for the development.
Questions the project had to answer
- What keeps prices and availability on the site in line with the developer's sales system?
- How should price history be kept and the price list prepared for the price transparency rules?
Scope of work
- Location page with a map
- Site plan with clickable homes
- Schedule of flats and houses with filters
- A page for every home, with floor plans
- 360 tour from the developer, embedded on the site
- Daily sync of prices and availability
- Price list prepared for price transparency rules
- Form with a choice of home
- Visit and enquiry statistics
Connected services
- Next.js
- Vercel
- Google Analytics
- MapLibre
How we did it
Site plan and schedule
We built the site in Next.js on Vercel and redirected the addresses of the previous site to the new pages. Plan, lists, unit pages and price list all come from one unit data file. A price or status change therefore appears everywhere at once. That includes the count of available homes on the header button and the lowest prices on the main page. The split into flats and houses follows the numbering of the site development plan.
The site plan is an illustration of the site development plan with its geometry intact. Unit numbers, gardens with their areas and statuses come from the data, and sold homes are hatched. Clicking a flat or house opens its row in the schedule, and the plan can be enlarged. The developer's 360 tour of the estate and the interiors of six unit types loads only on a click.
The schedule follows the printed catalogue, with flats and houses listed separately, building by building. It sorts by price, floor area, garden and price per square metre, and a filter shows available homes only. The chosen view stays in the address, so the sales office can send a client a ready link. On a phone, each row of the schedule turns into a card.
A page for every home
Every flat and house has a page with its price, price per square metre, status, floor area, garden and a cut-out of the plan showing where it sits. Both storeys appear as isometric views and dimensioned drawings, with a room schedule, taken from the developer's documents. The page explains whether the attic is in the price and how many parking spaces belong to the home, and for some homes what counts as a room.
Six plan types from the documents cover every flat and house. If the rooms on a plan do not add up to the listed area, the page says so. Where the developer has published a PDF plan, the page links to it, and where not, it says the sales office provides the plan. The enquiry button fills the home's name into the form, and for a sold home it leads to a question about a similar one. Below the plans, the page suggests three available homes closest in price.
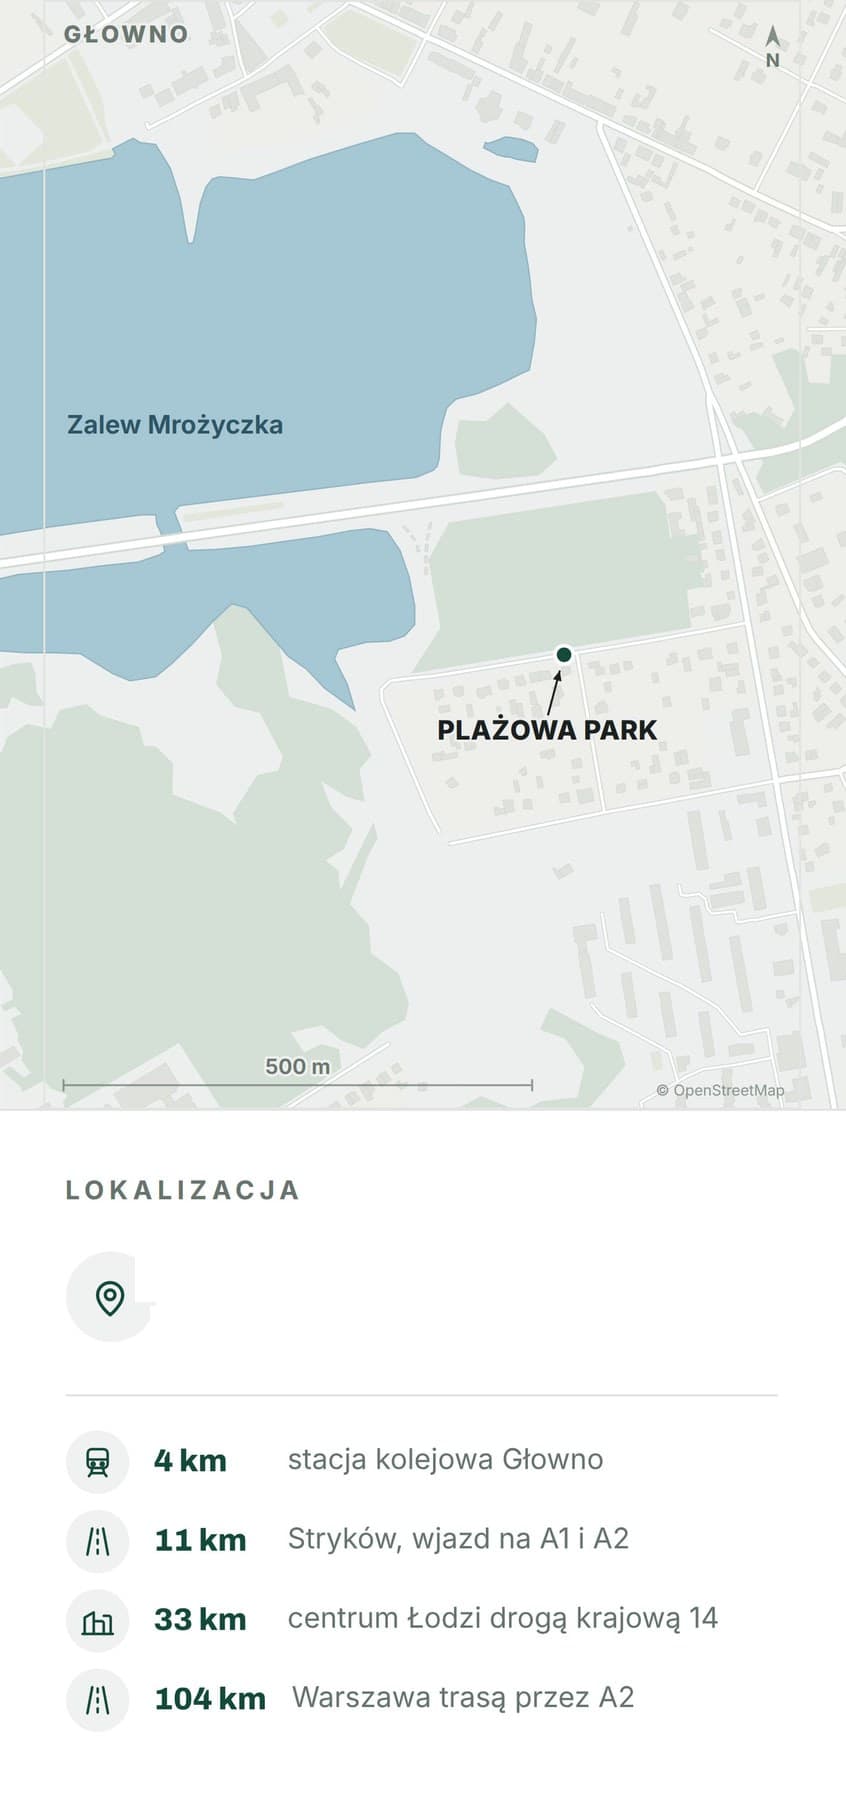
Each home has its own search result title with the floor area, and structured data gives its price and availability. The page links to the location page, which covers the reservoir, the forest and how to get there. We checked the distances on a road map and give them in kilometres, because travel time depends on traffic.
Prices, history and statistics
Once a day an automated job compares prices and availability against the developer's sales system and applies any changes. Manual corrections from the sales office take precedence over the data from the system. The site keeps a history of price changes, offers the price list as a CSV file and prepares a file for the dane.gov.pl portal.
A sold home leaves the current price list from the day of sale. Prices in the list include VAT. The price files can be downloaded, yet they stay out of search results.
Statistics show at which section visitors leave, which filters they use, which homes they view and ask about, and which form field stops them. Full statistics are collected after consent to cookies, while cookie-free analytics counts every visit. The form goes straight to the sales office's inbox.
Selected screens
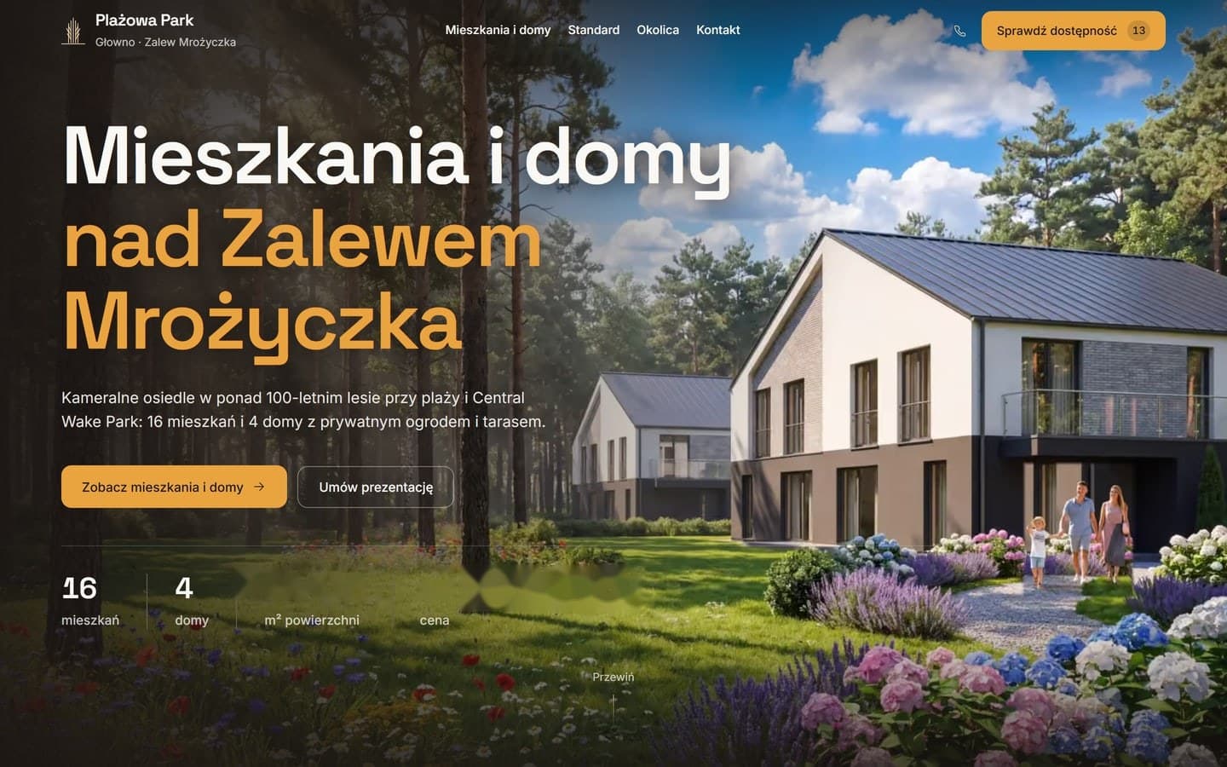
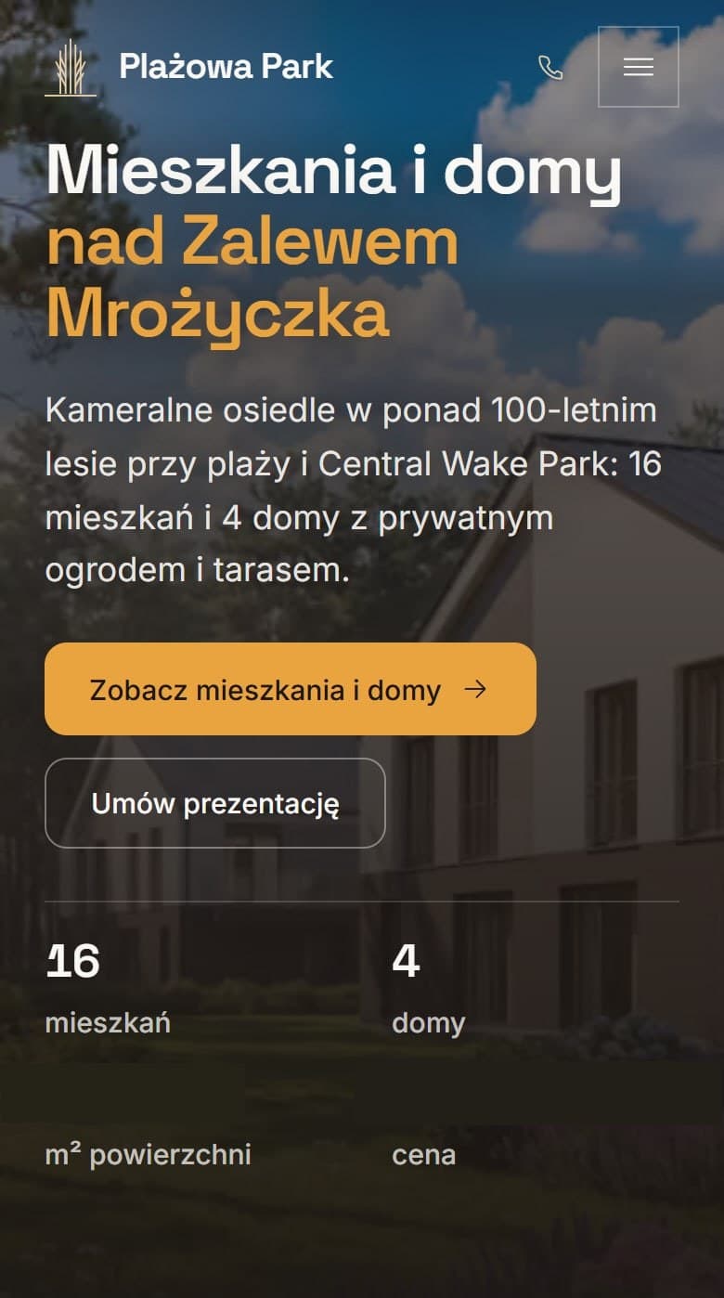
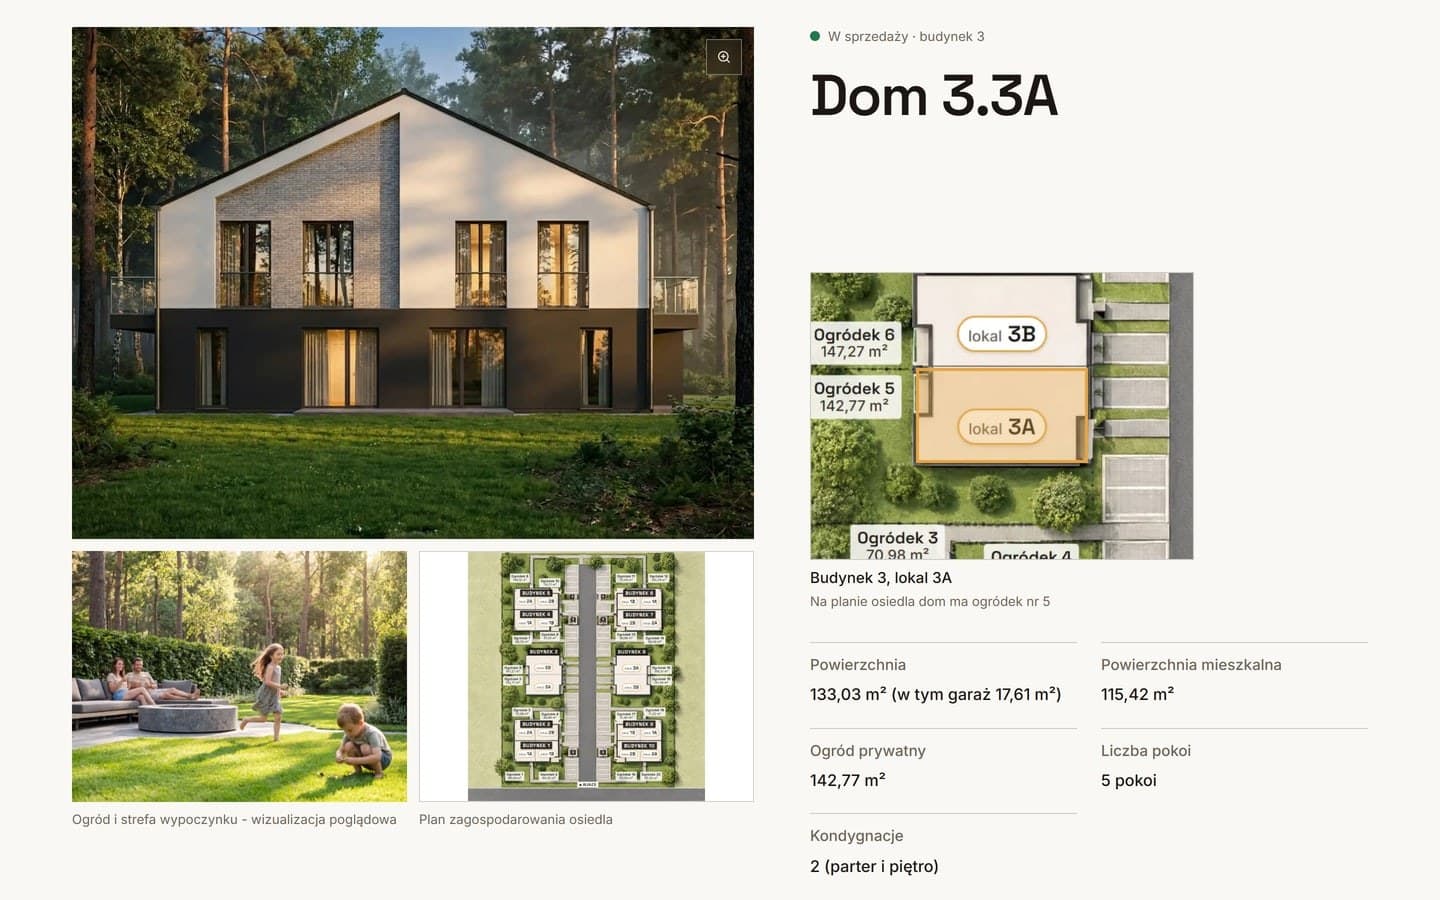
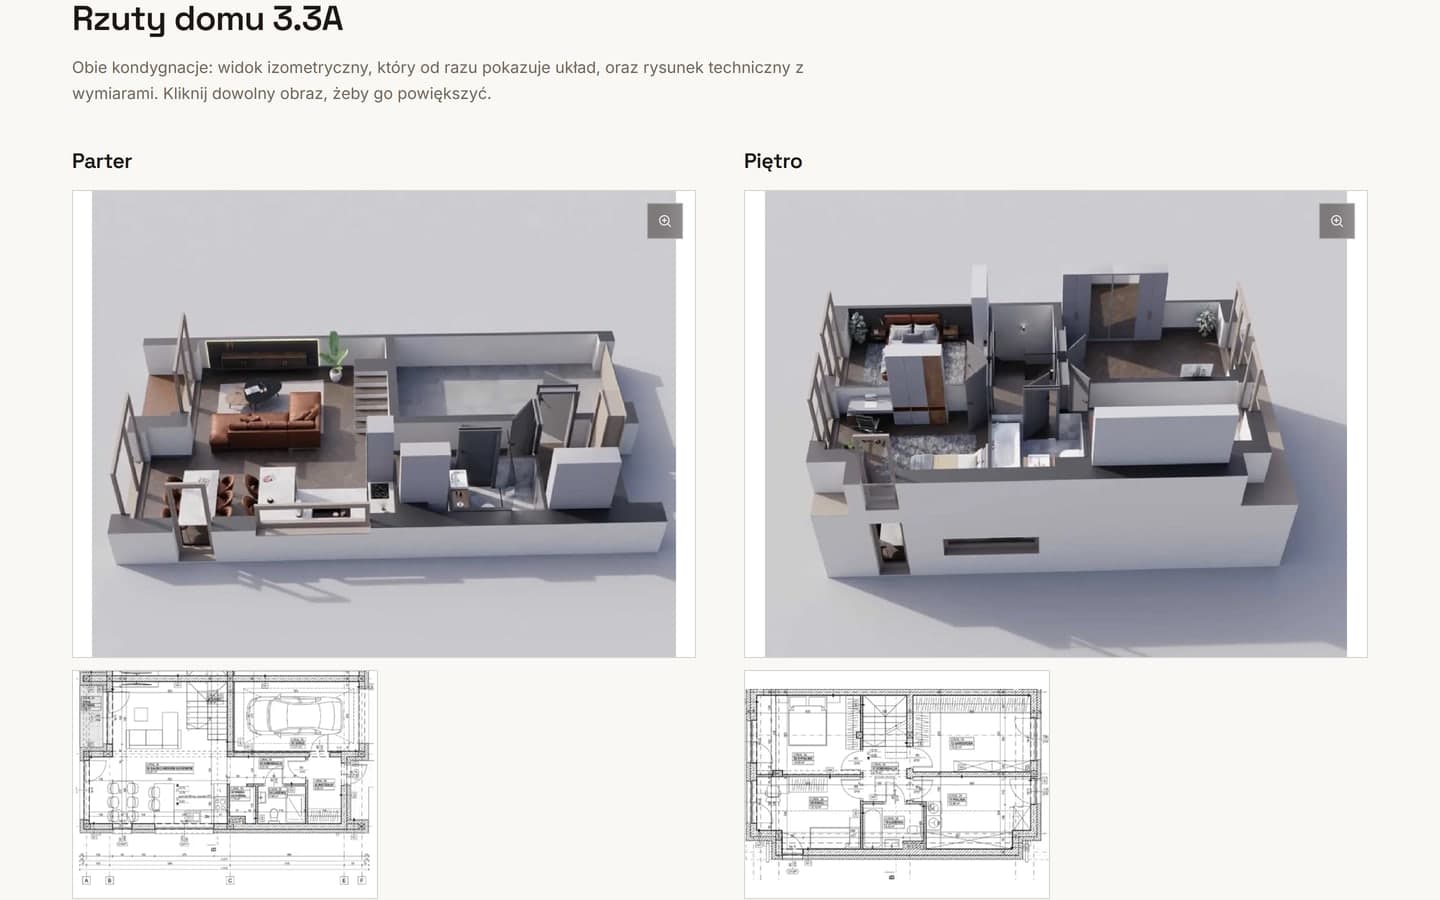
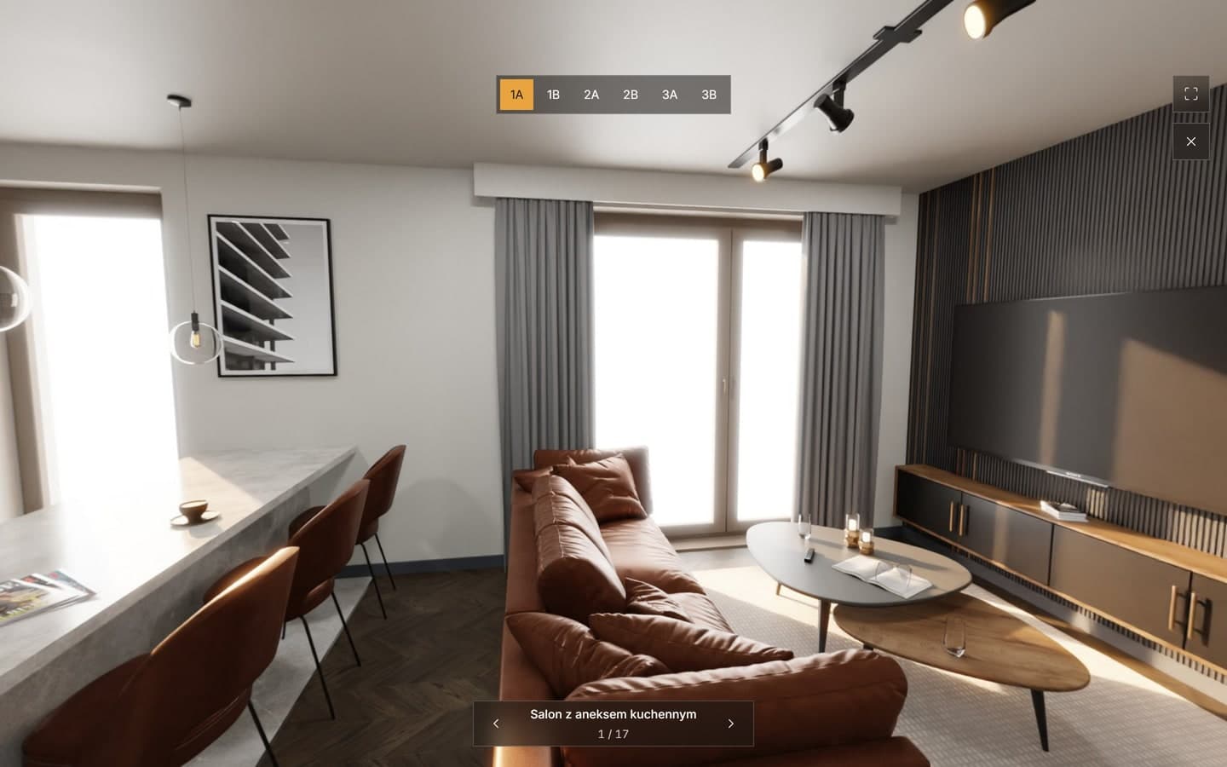
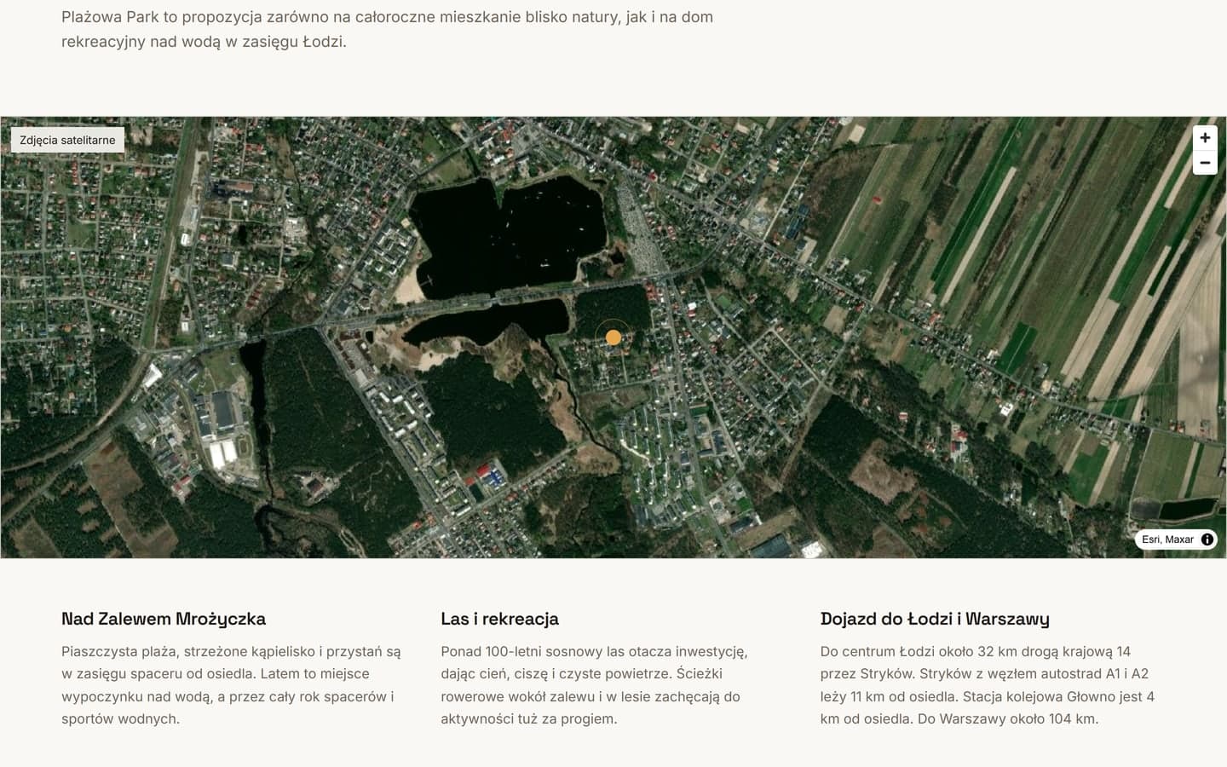
Property fair materials
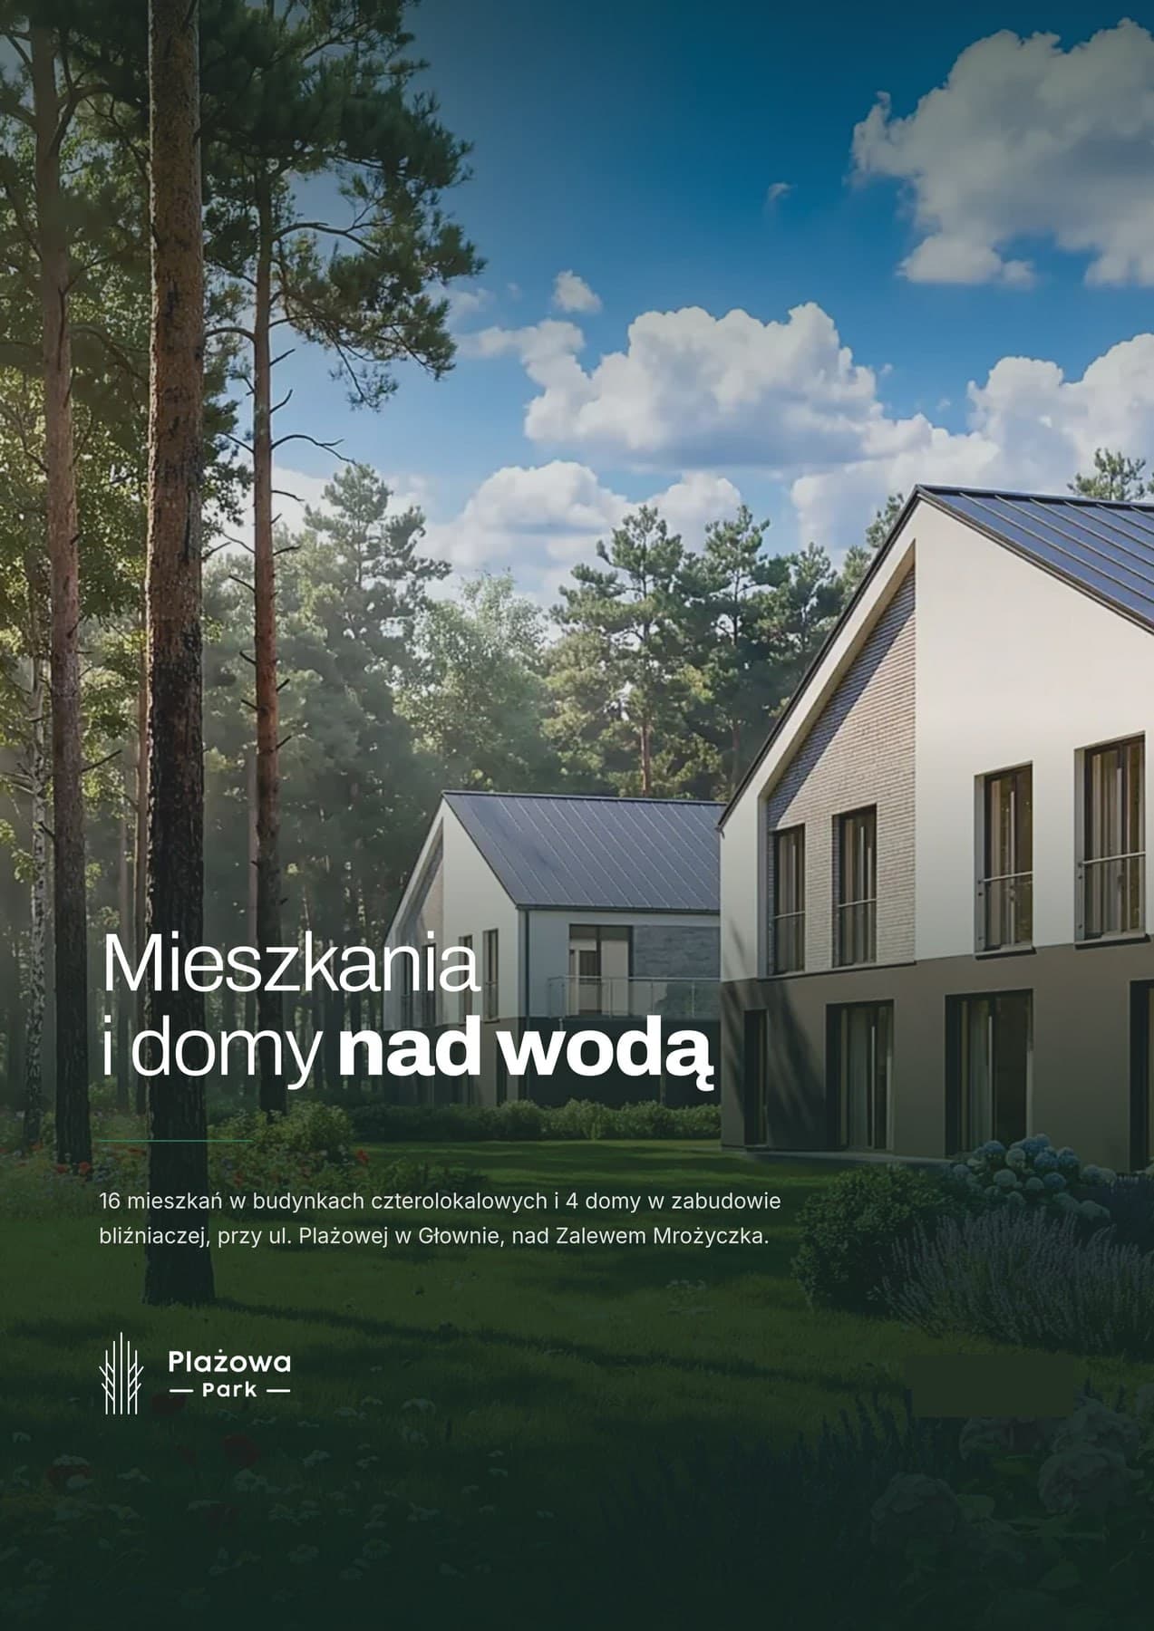
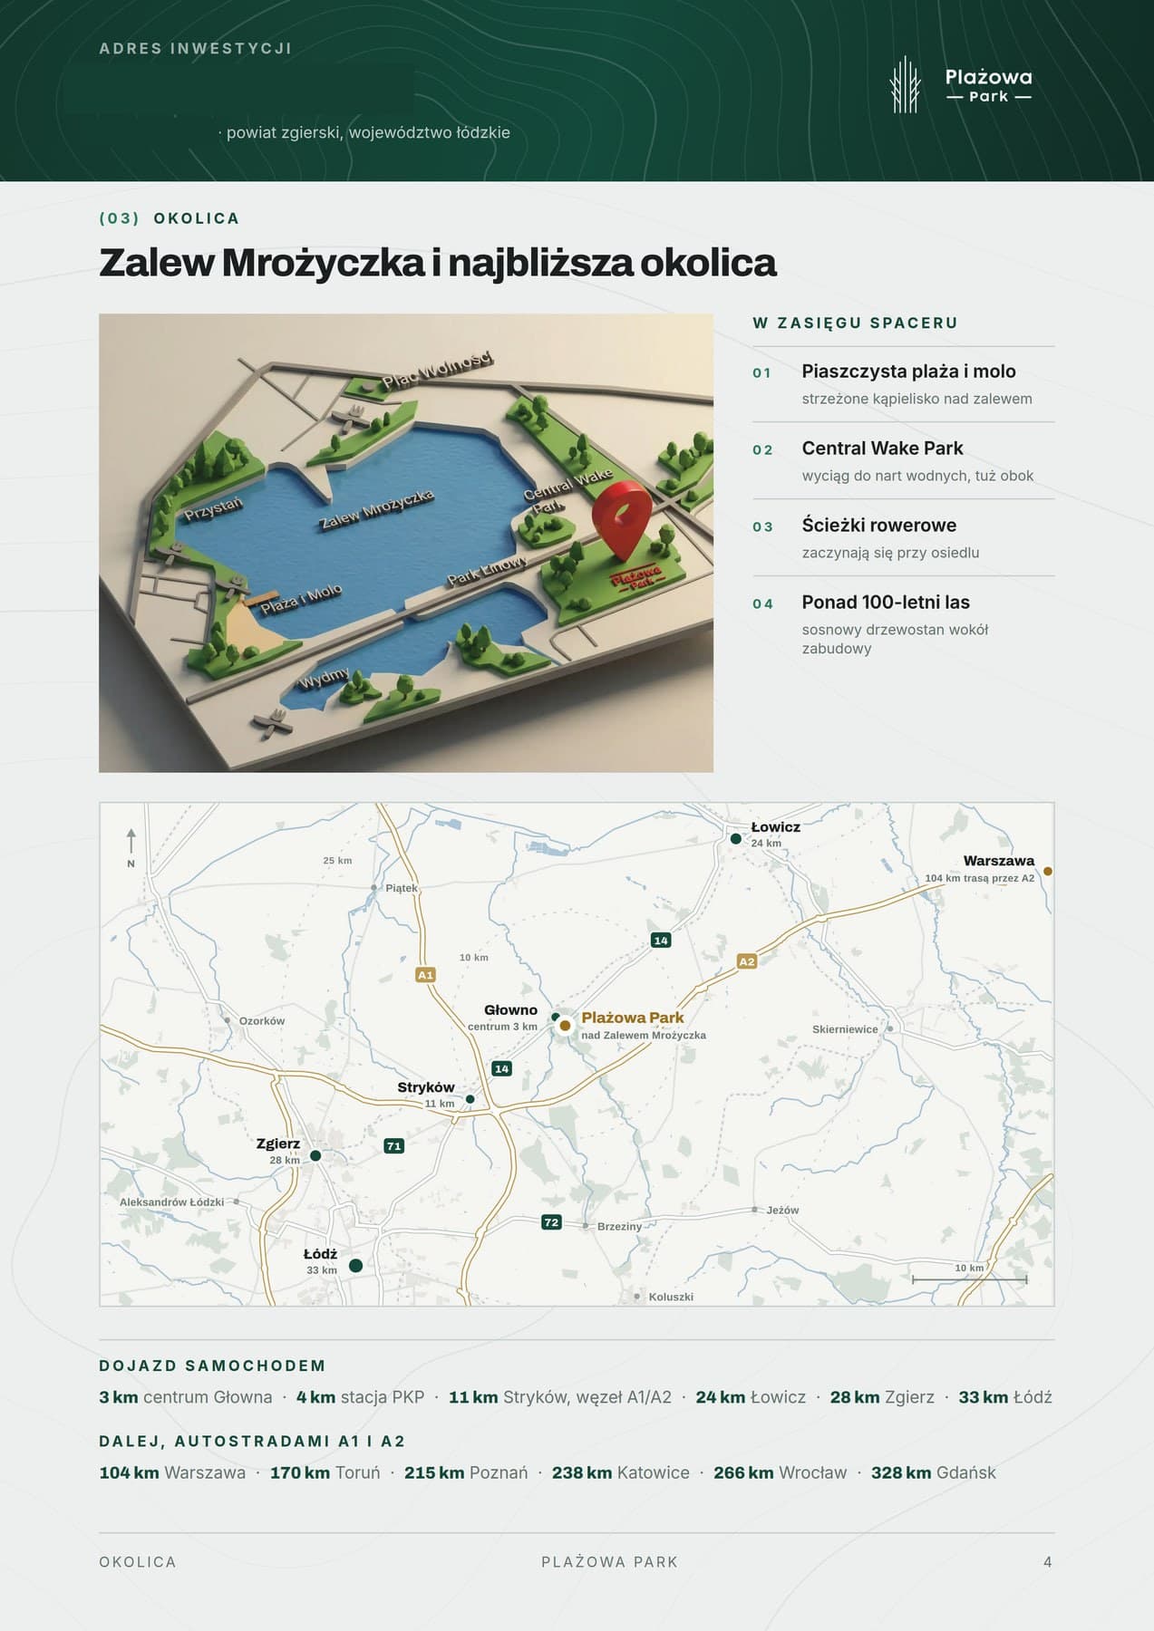
At the client's request we also prepared a full set of property fair materials in the development's identity: a catalogue, a leaflet, a technical leaflet with floor areas, a folded accordion leaflet and business cards for the sales office.


Planning a similar project? We give the exact price and timeline after a short conversation.
Ask for a quoteNext project
Securand
Three configurators collect everything needed for a quote without a salesperson and send it to the control room labelled by type of enquiry.