Leśna Ostoja
How should twelve houses be presented when each has a different plot and place on the estate?
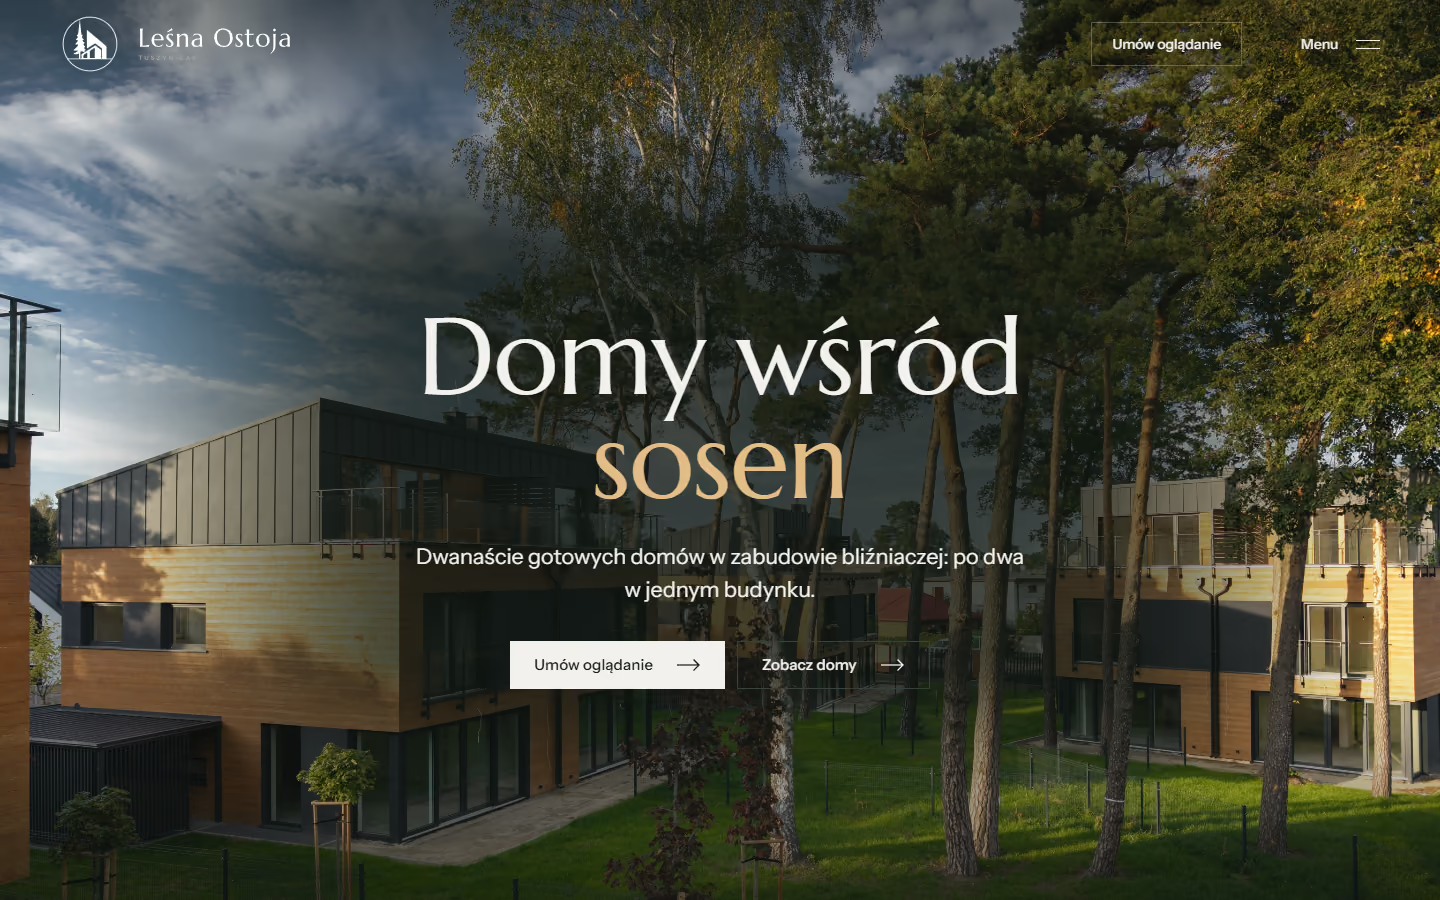
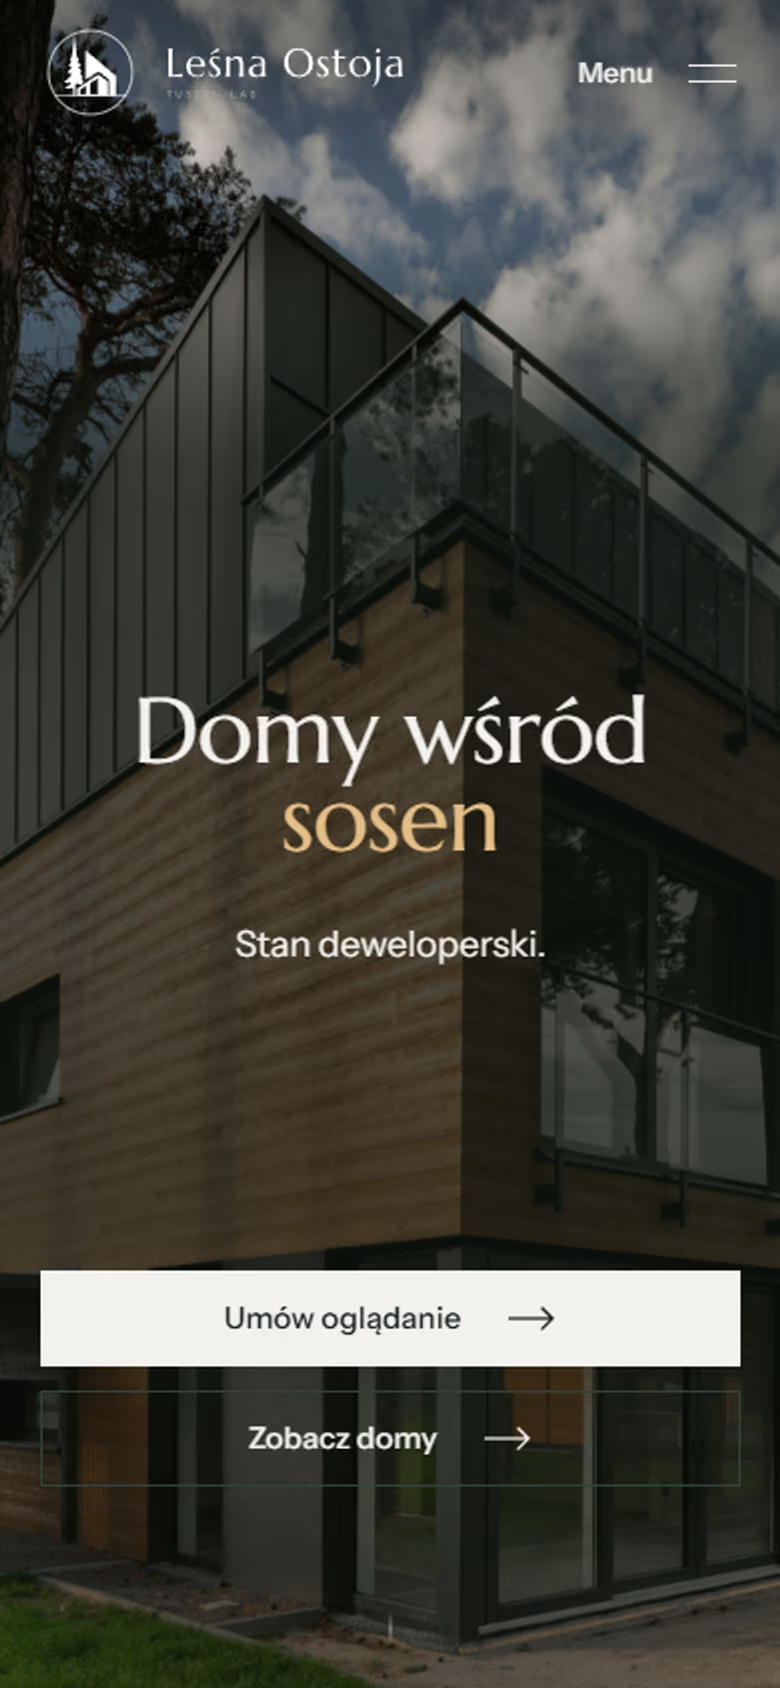
A new homes sales website for twelve houses in Tuszyn, with a drone-photo site plan and a page for every house that includes its floor plans.
- Client
- Leśna Ostoja
- Services
- Websites
- Sector
- Real estate
- Website
- lesnaostoja.com
as of September 2026
The situation before
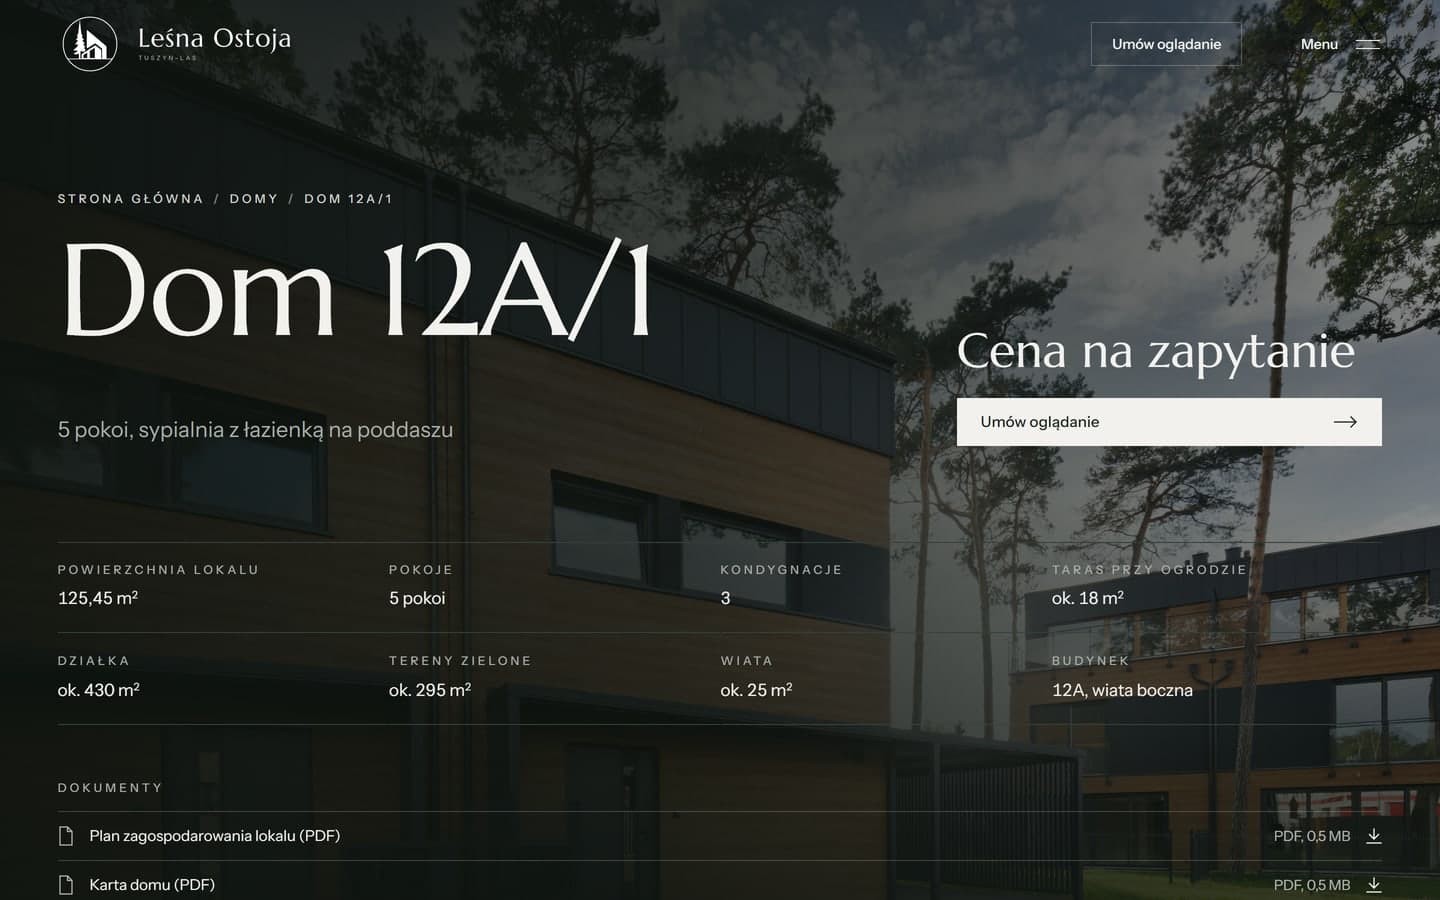
Leśna Ostoja is twelve semi-detached houses in six buildings among preserved pines in Tuszyn. The houses differ in layout, plot and position on the estate, so buyers compare specific homes. Their details sat in several of the developer's documents, from the site development plan and floor plans to sales sheets and the specification. Government aerial imagery still showed a building site instead of finished houses.
Sales are handled by the MWW Mieszkanie agency, from the first contact to the handover of keys, with viewings on site by appointment. A printed investment catalogue was also being prepared for the estate, so the site had to give the same figures, house designations and specification.
Questions the project had to answer
- What would make floor plans from the project drawings readable on a phone as well?
- How does the sales office learn which house a client is asking about and which campaign brought them?
Scope of work
- Home page and twelve house pages
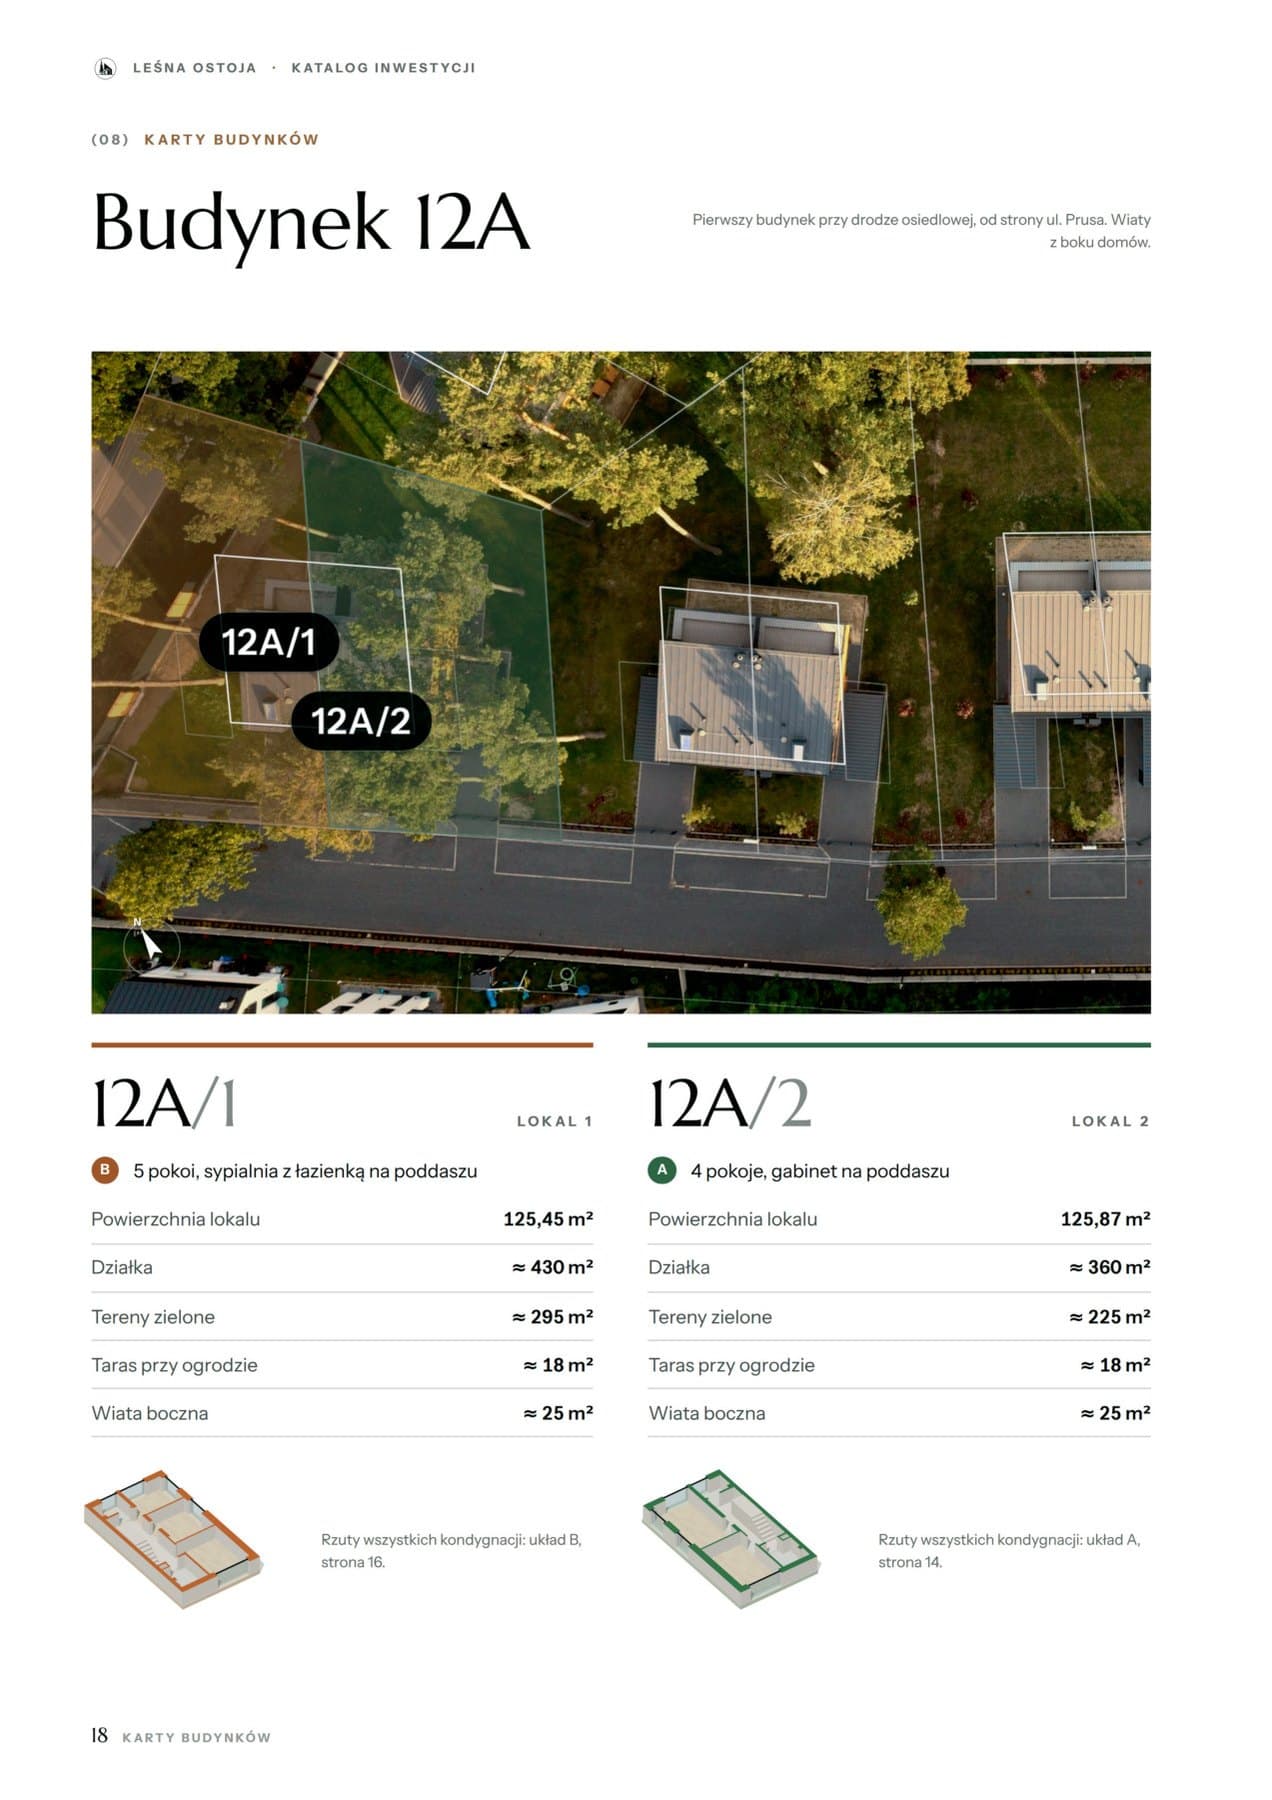
- Site plan on a drone photo
- Illustrated plot plan
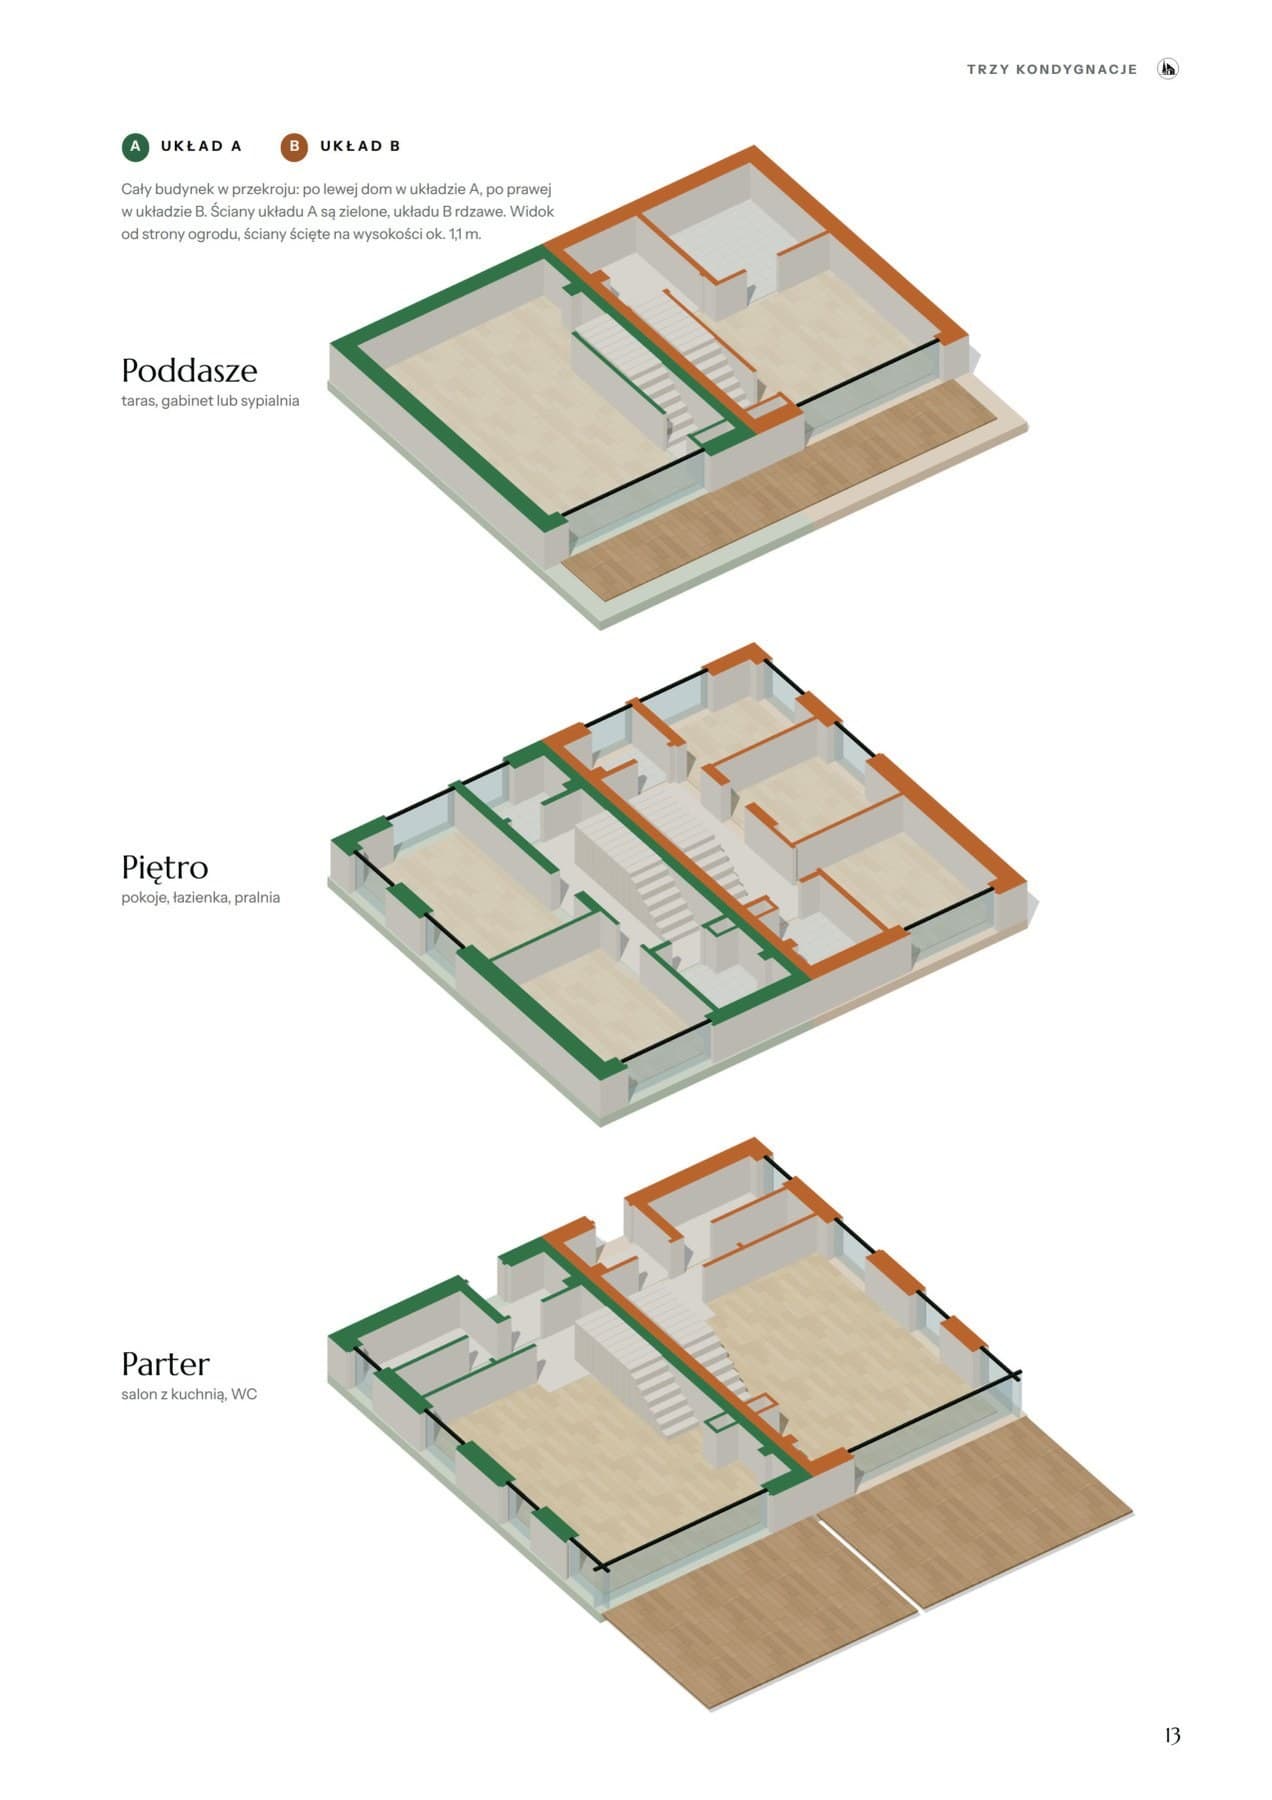
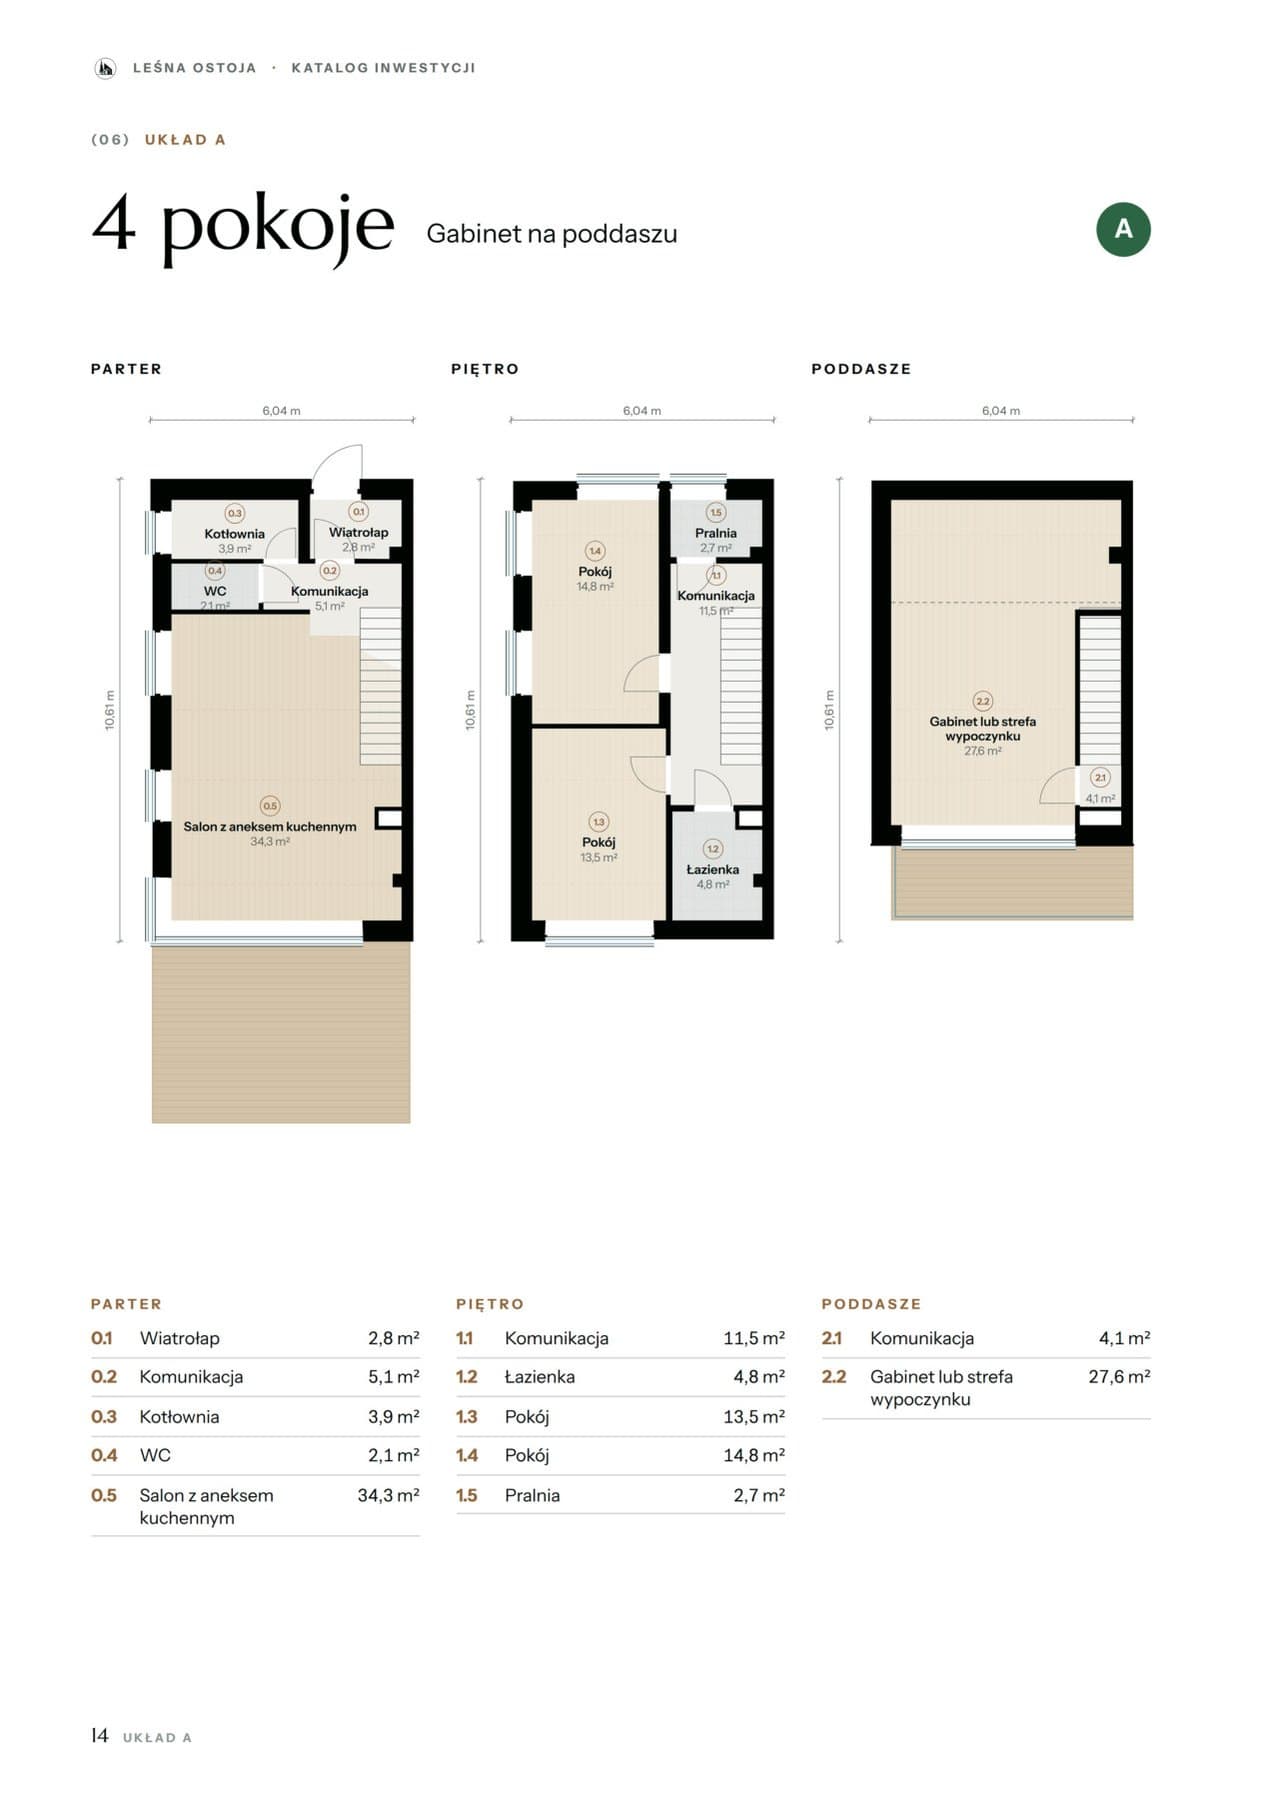
- Plans of three storeys from the drawings
- PDF house sheets
- Local map from OpenStreetMap data
- Photo gallery and aerial film sections
- Enquiry form with house selection
Connected services
- Next.js
- Vercel
- OpenStreetMap
How we did it
Drone-photo site plan
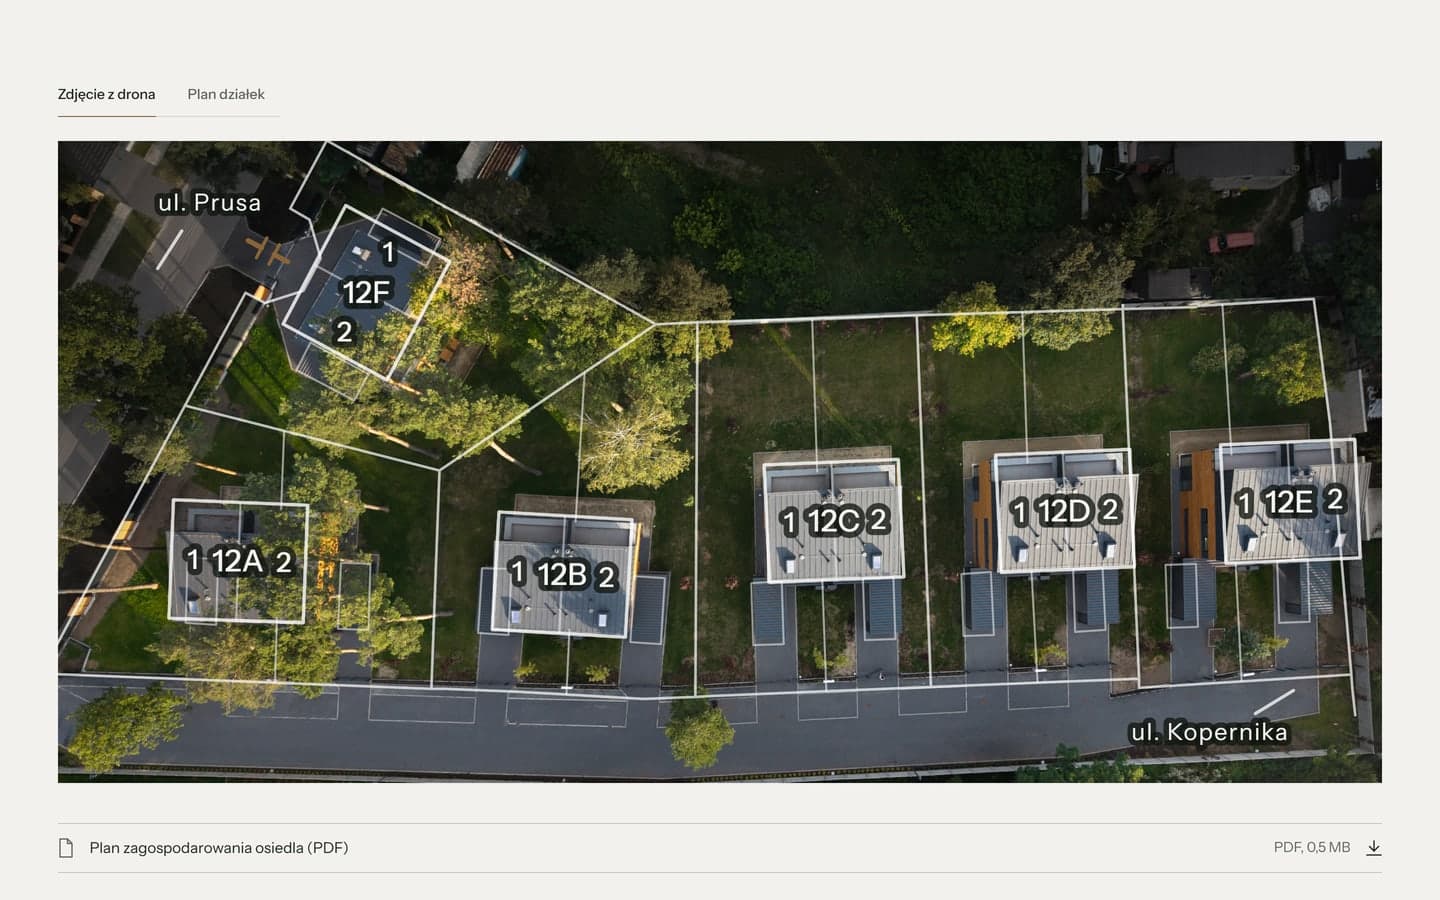
The plan is laid over a drone photo from September 2026, aligned with the site development plan. Plot boundaries and the labels of buildings 12A to 12F sit on the photo, and a switch shows an illustrated plot plan built from the same data. Pointing at a house in the list of buildings highlights it on the plan, and the site development plan is available as a PDF.
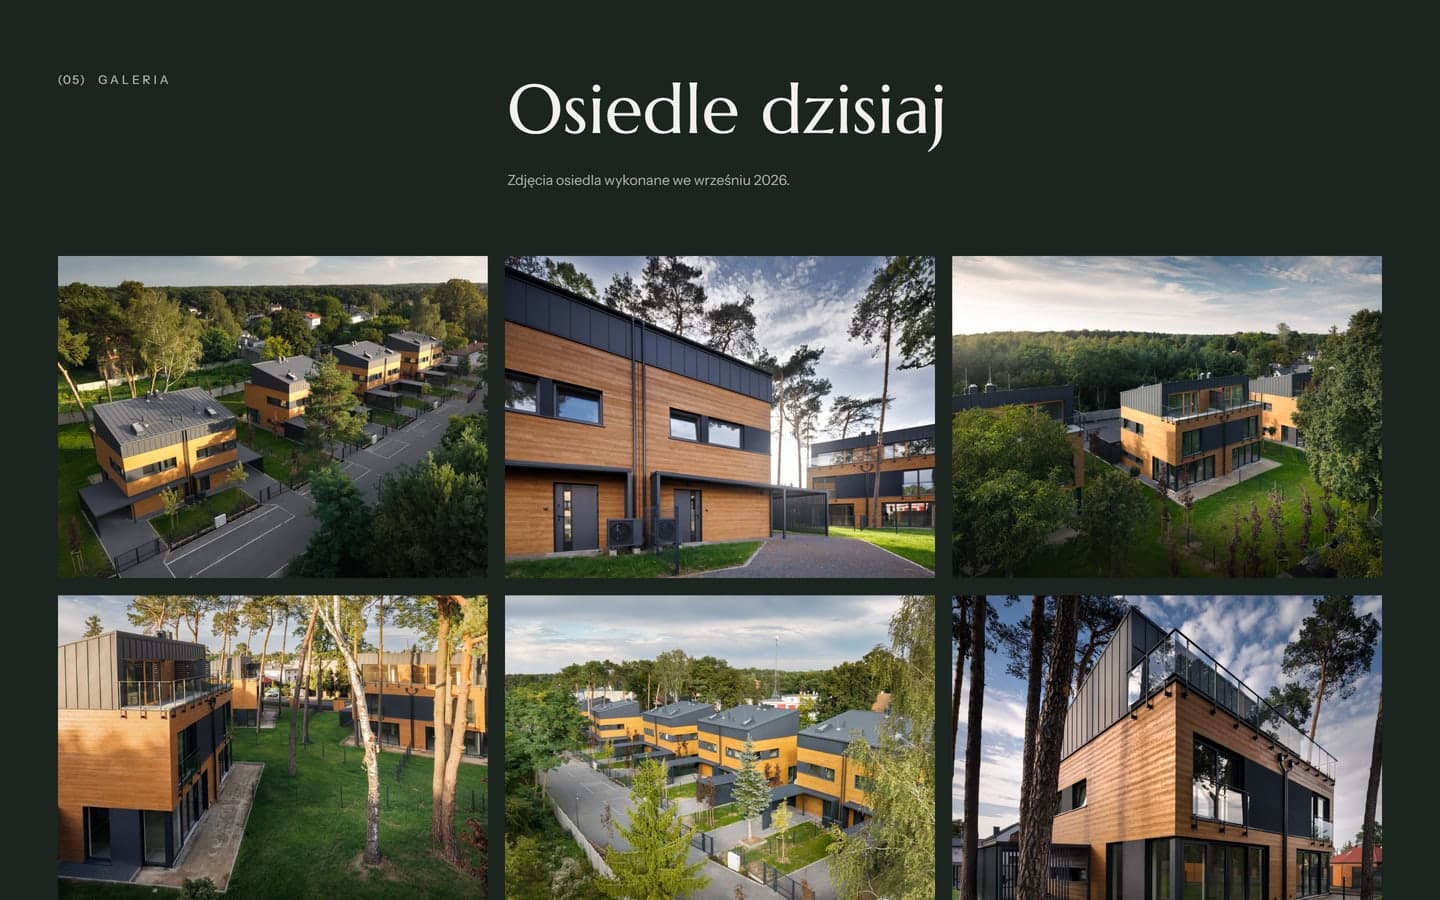
The illustrated plot plan is indicative, and every label and figure on it, from house designations to plot areas and the north arrow, comes from the project data. The list below the plan shows each building with its carport type and both of its houses, with a filter for four and five-room layouts. The site also has a film from a single flight over the estate and a gallery of photos taken in September 2026, after construction finished.
A page for every house
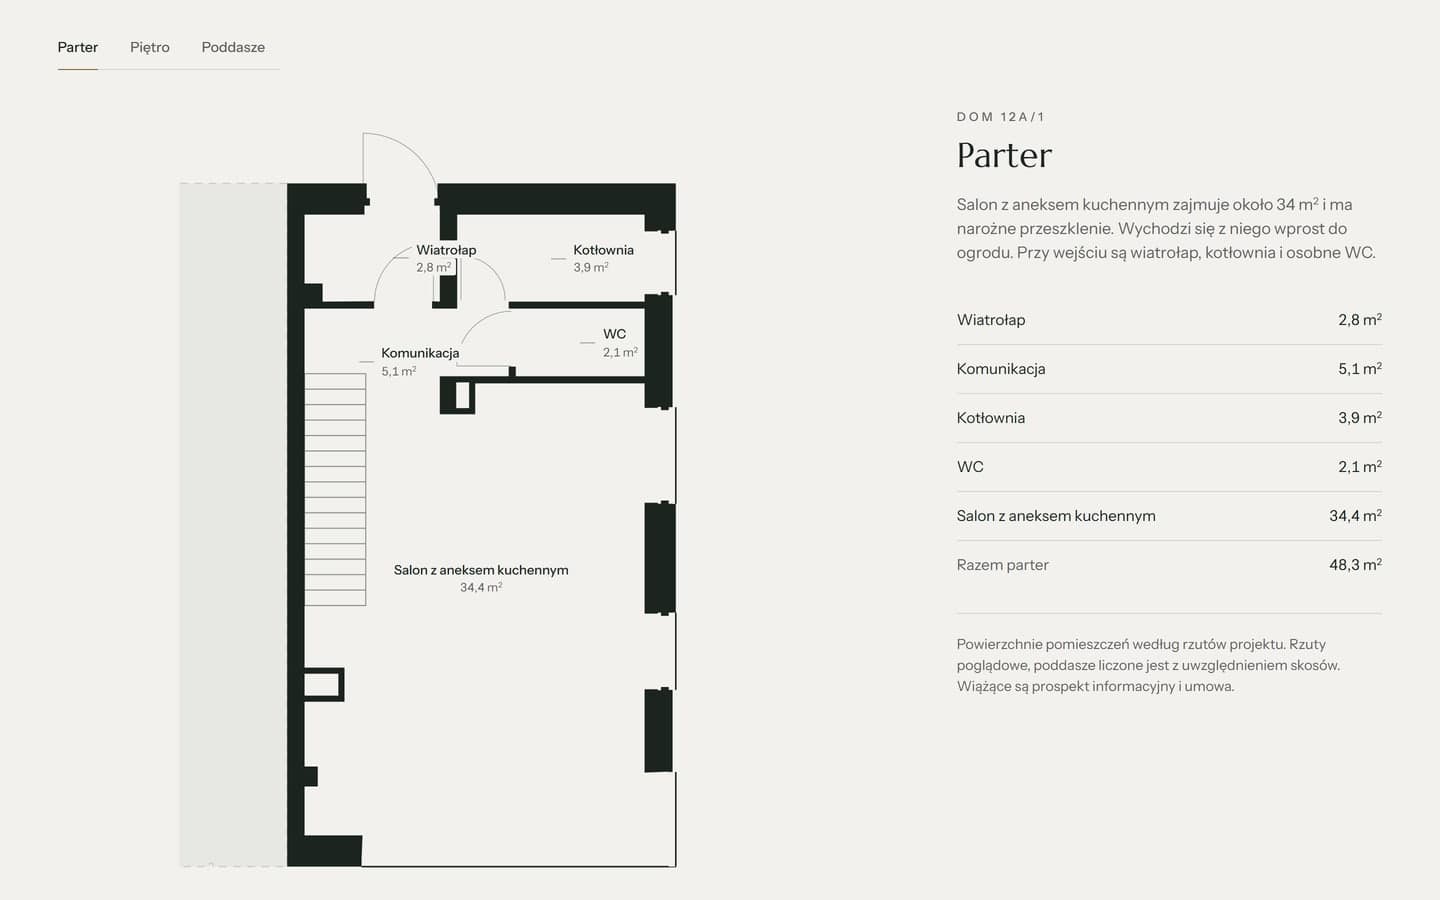
Twelve house pages give the floor area of the home, plot, green area, terrace and carport from the developer's sales sheets. We redrew the ground floor, first floor and attic plans from the project drawings, with room names and areas that stay readable on a phone. The garden's orientation and the number of trees preserved in it were worked out from the site development plan, so every house has its own description. Each page offers a PDF house sheet and the developer's plan of the unit.
Both layouts, with four and five rooms, have a room table for every storey. A note under the plans gives the building's dimensions and explains the dashed outline of the second house. The PDF house sheets are generated from the same data as the site and checked against the developer's sales sheets. Further down, the page lists other houses of the same layout.
When the sales sheets introduced the designations 12A/1 to 12F/2, the old house page addresses began redirecting to the new ones, so links sent earlier still work. The designations are written exactly as in the investment catalogue.
Enquiries, prices and area
The form lets a visitor pick a house. The message reaches the sales office with the house number in the subject line, the page address and the campaign that brought the visitor. Prices come from the sales office's price list, and each one is checked against floor area times the rate per square metre before publishing. Travel times are taken from the approved investment catalogue and checked against road routes.
The form rejects submissions filled in by bots. The site runs on Next.js and Vercel and draws the local map itself from OpenStreetMap data.
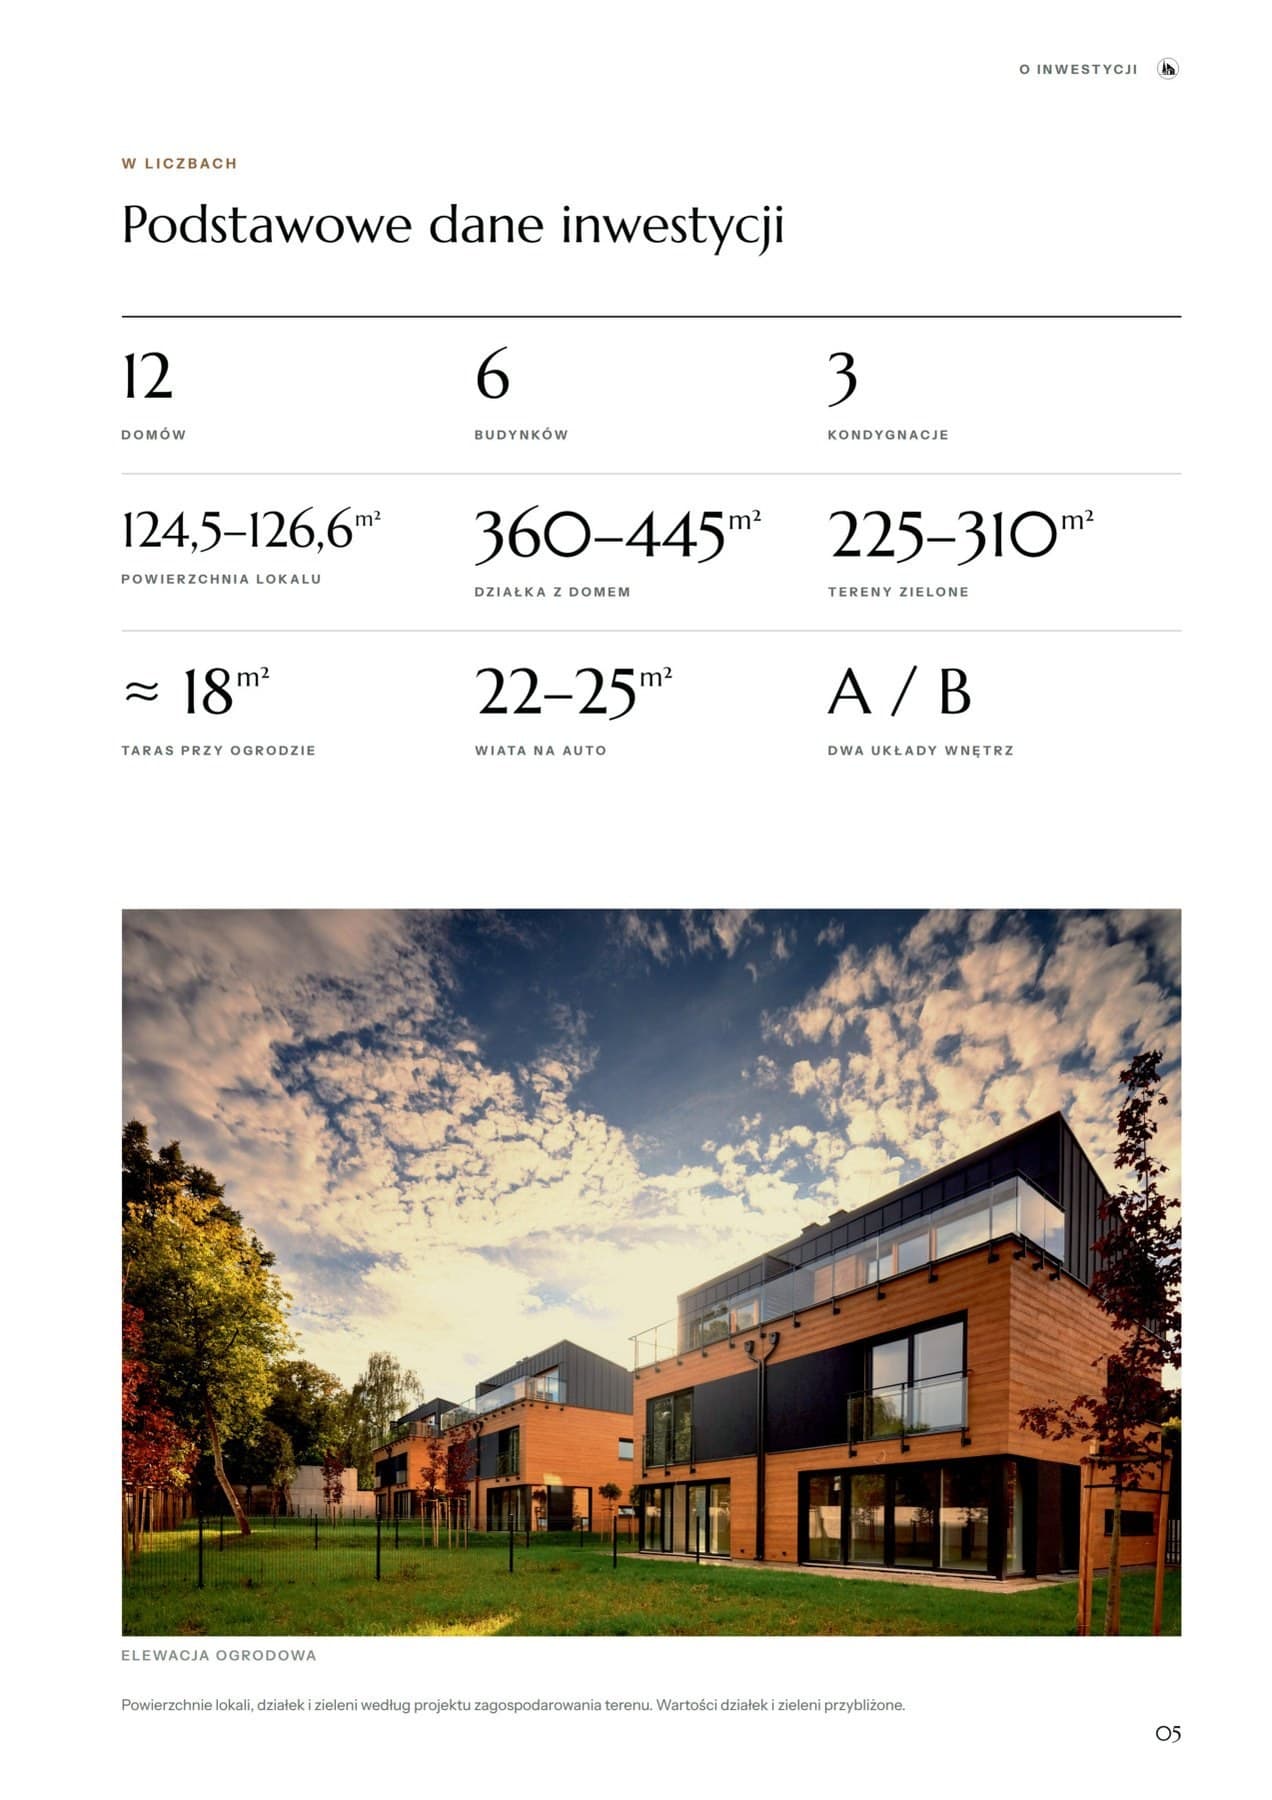
We copied the twelve specification items and the five purchase steps from the investment catalogue, and the answers to common questions agree with it. The local map has eight points numbered as in the catalogue, from the shop to the nursery school.
Selected screens
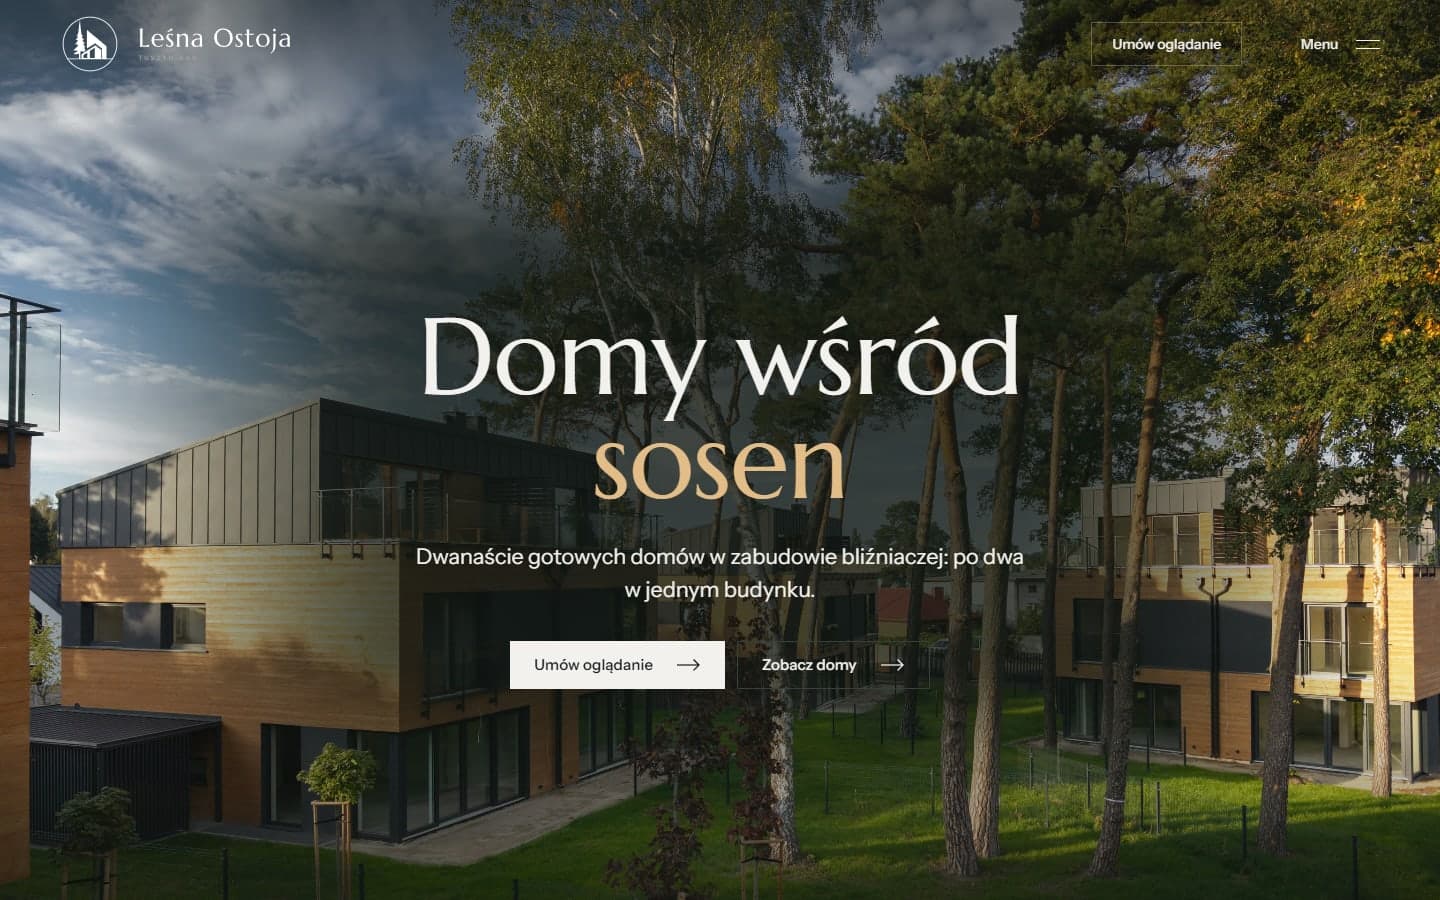
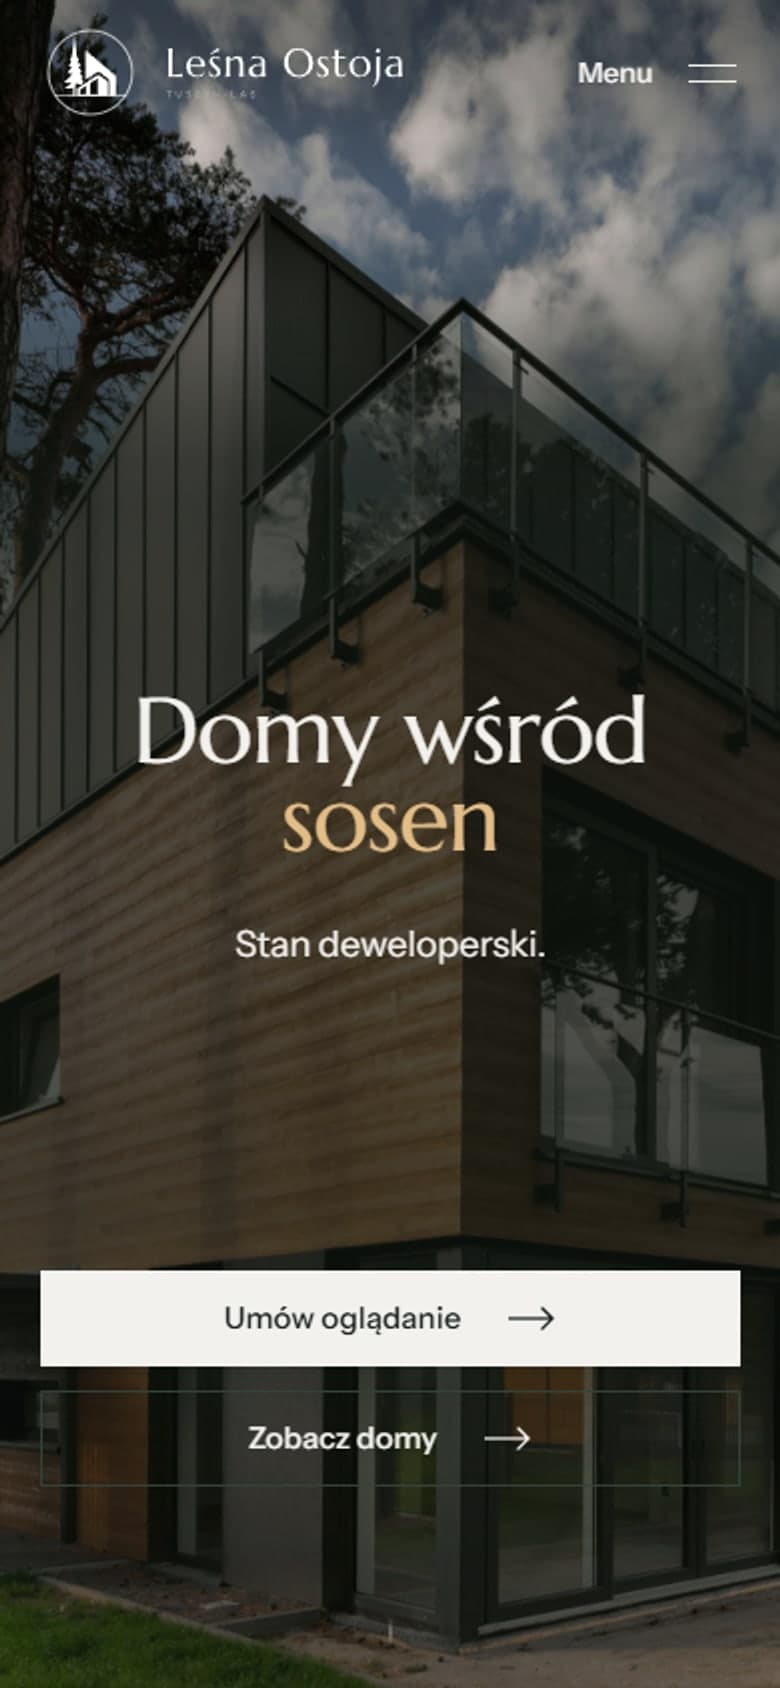
Sales materials for the estate
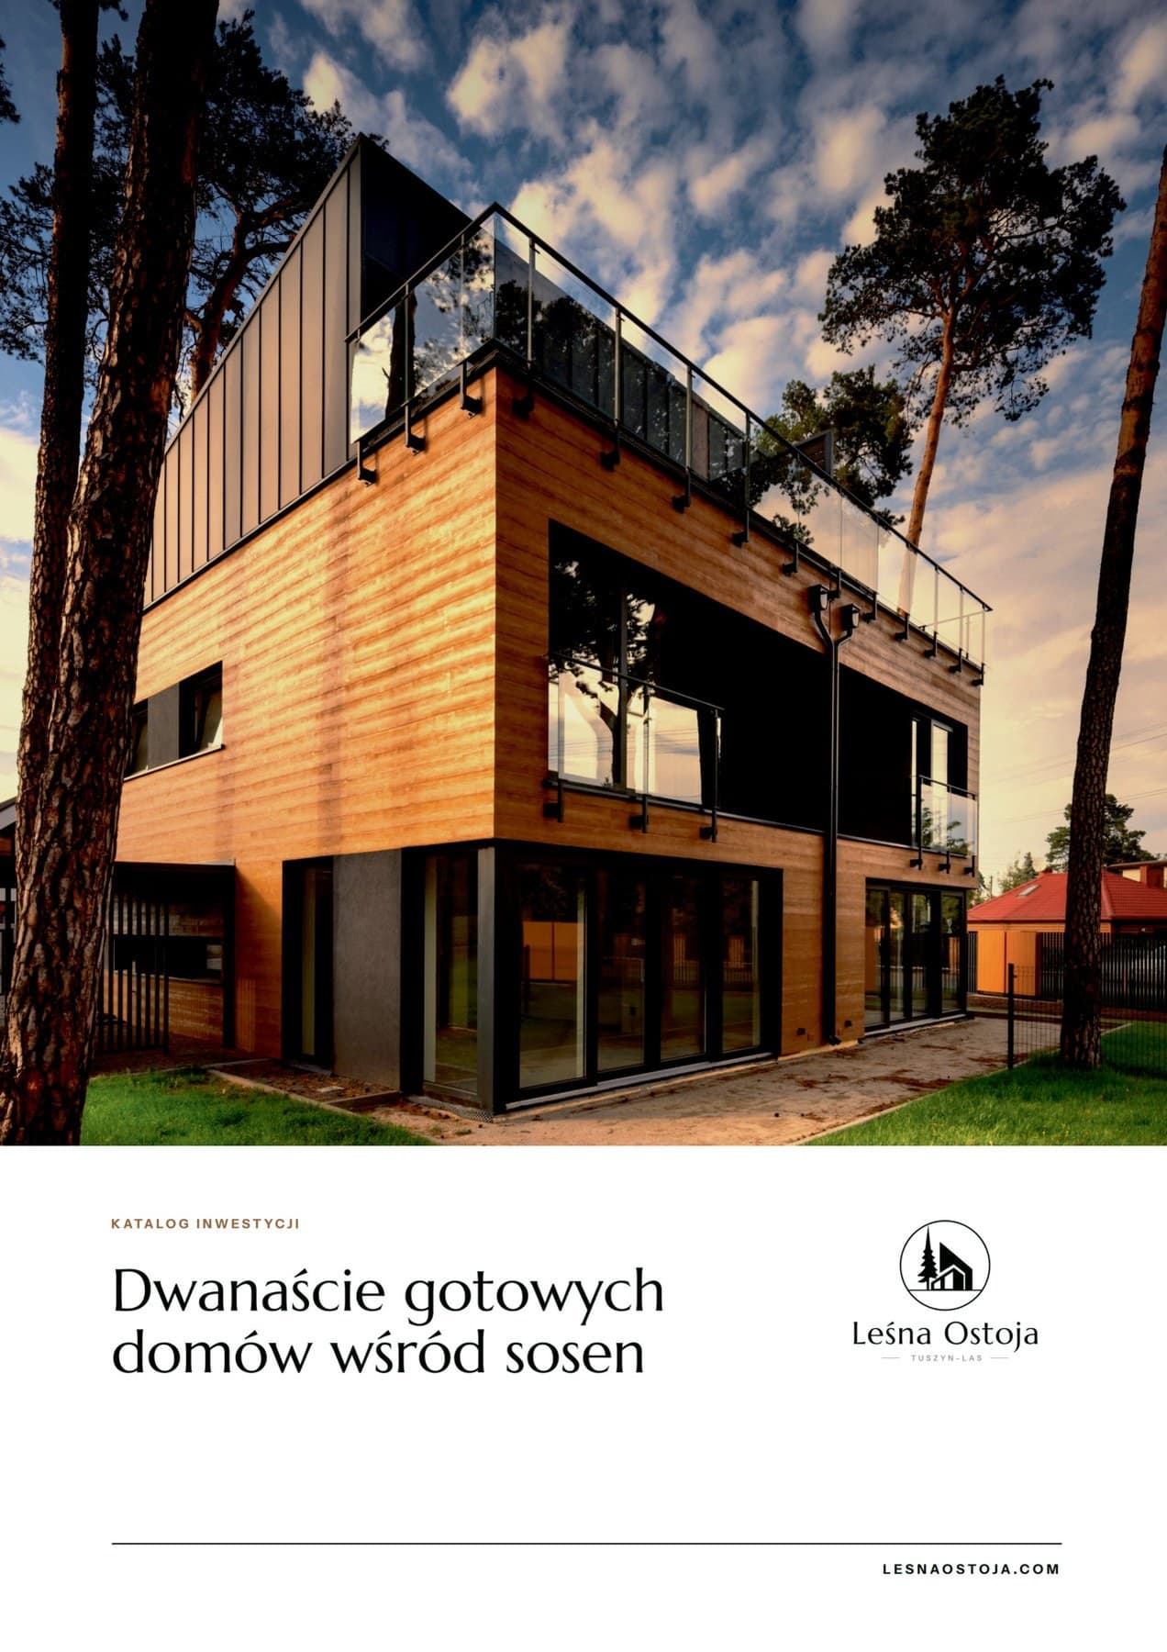
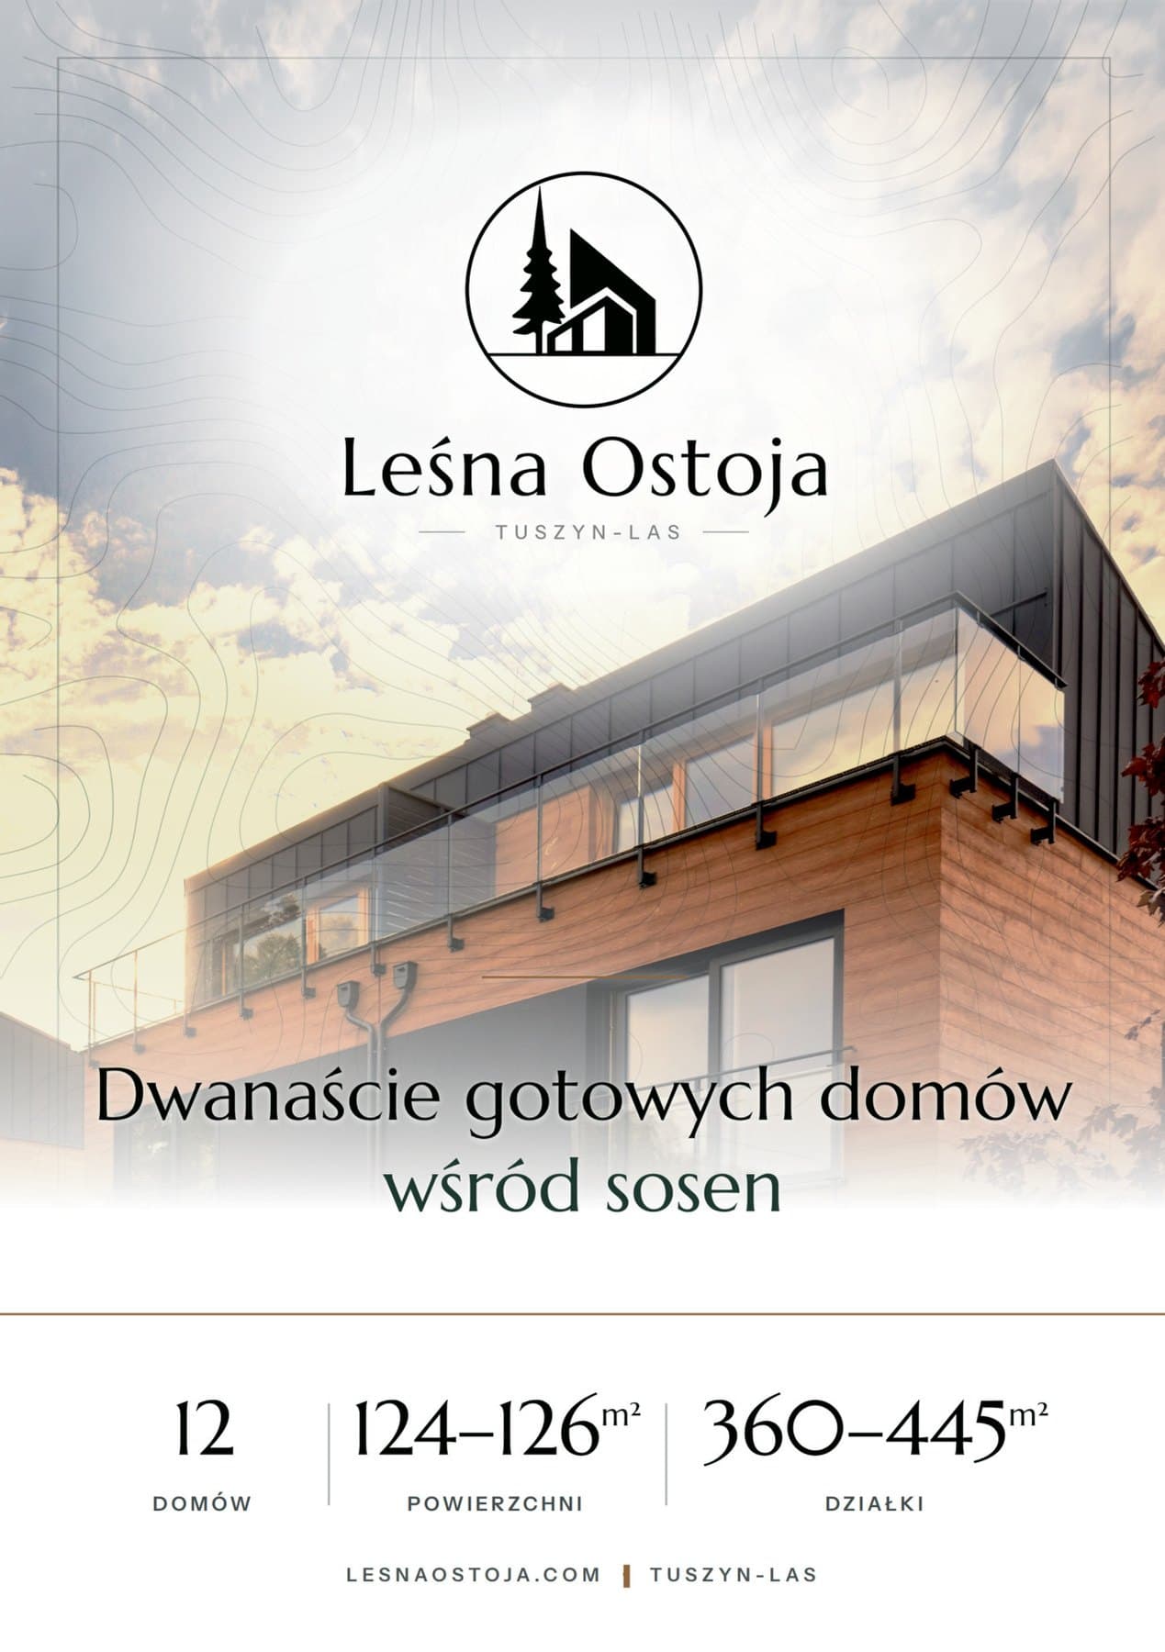
At the client's request we also prepared a full set of sales materials in the estate's identity, from a 32-page catalogue through leaflets and a folded accordion leaflet to an offer folder, business cards and letterhead.
Planning a similar project? We give the exact price and timeline after a short conversation.
Ask for a quoteNext project
Osiedle Jordanów
Before any site visit, a buyer checks the planning decision, the boundary, utilities and road access from one link.